























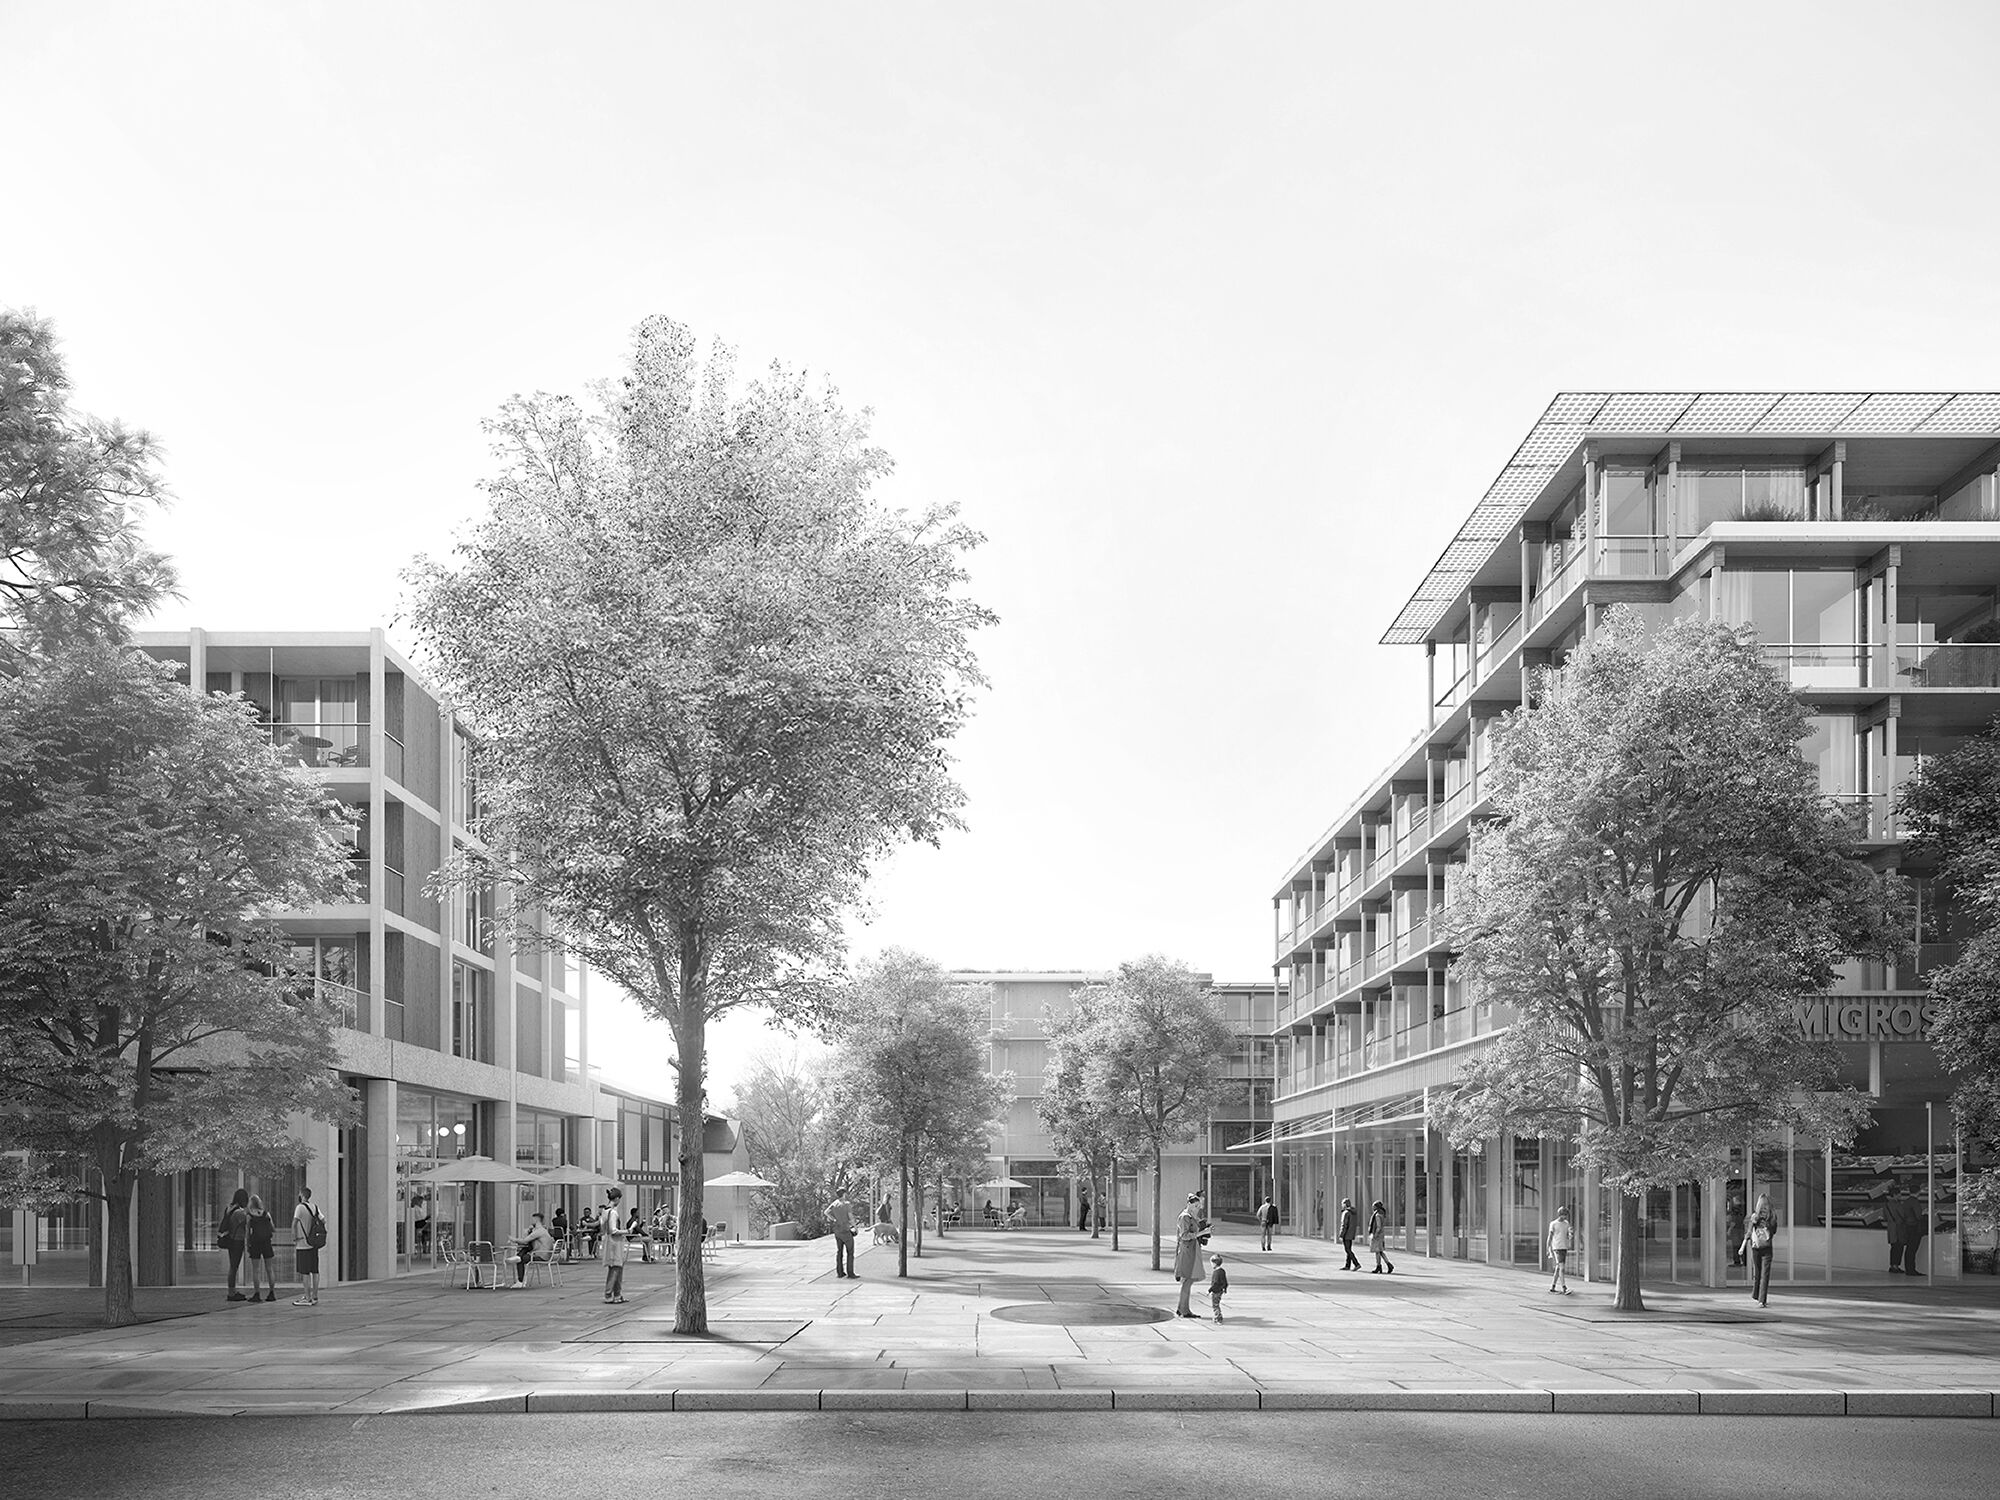
 Urban Development «Im Funken», Zofingen
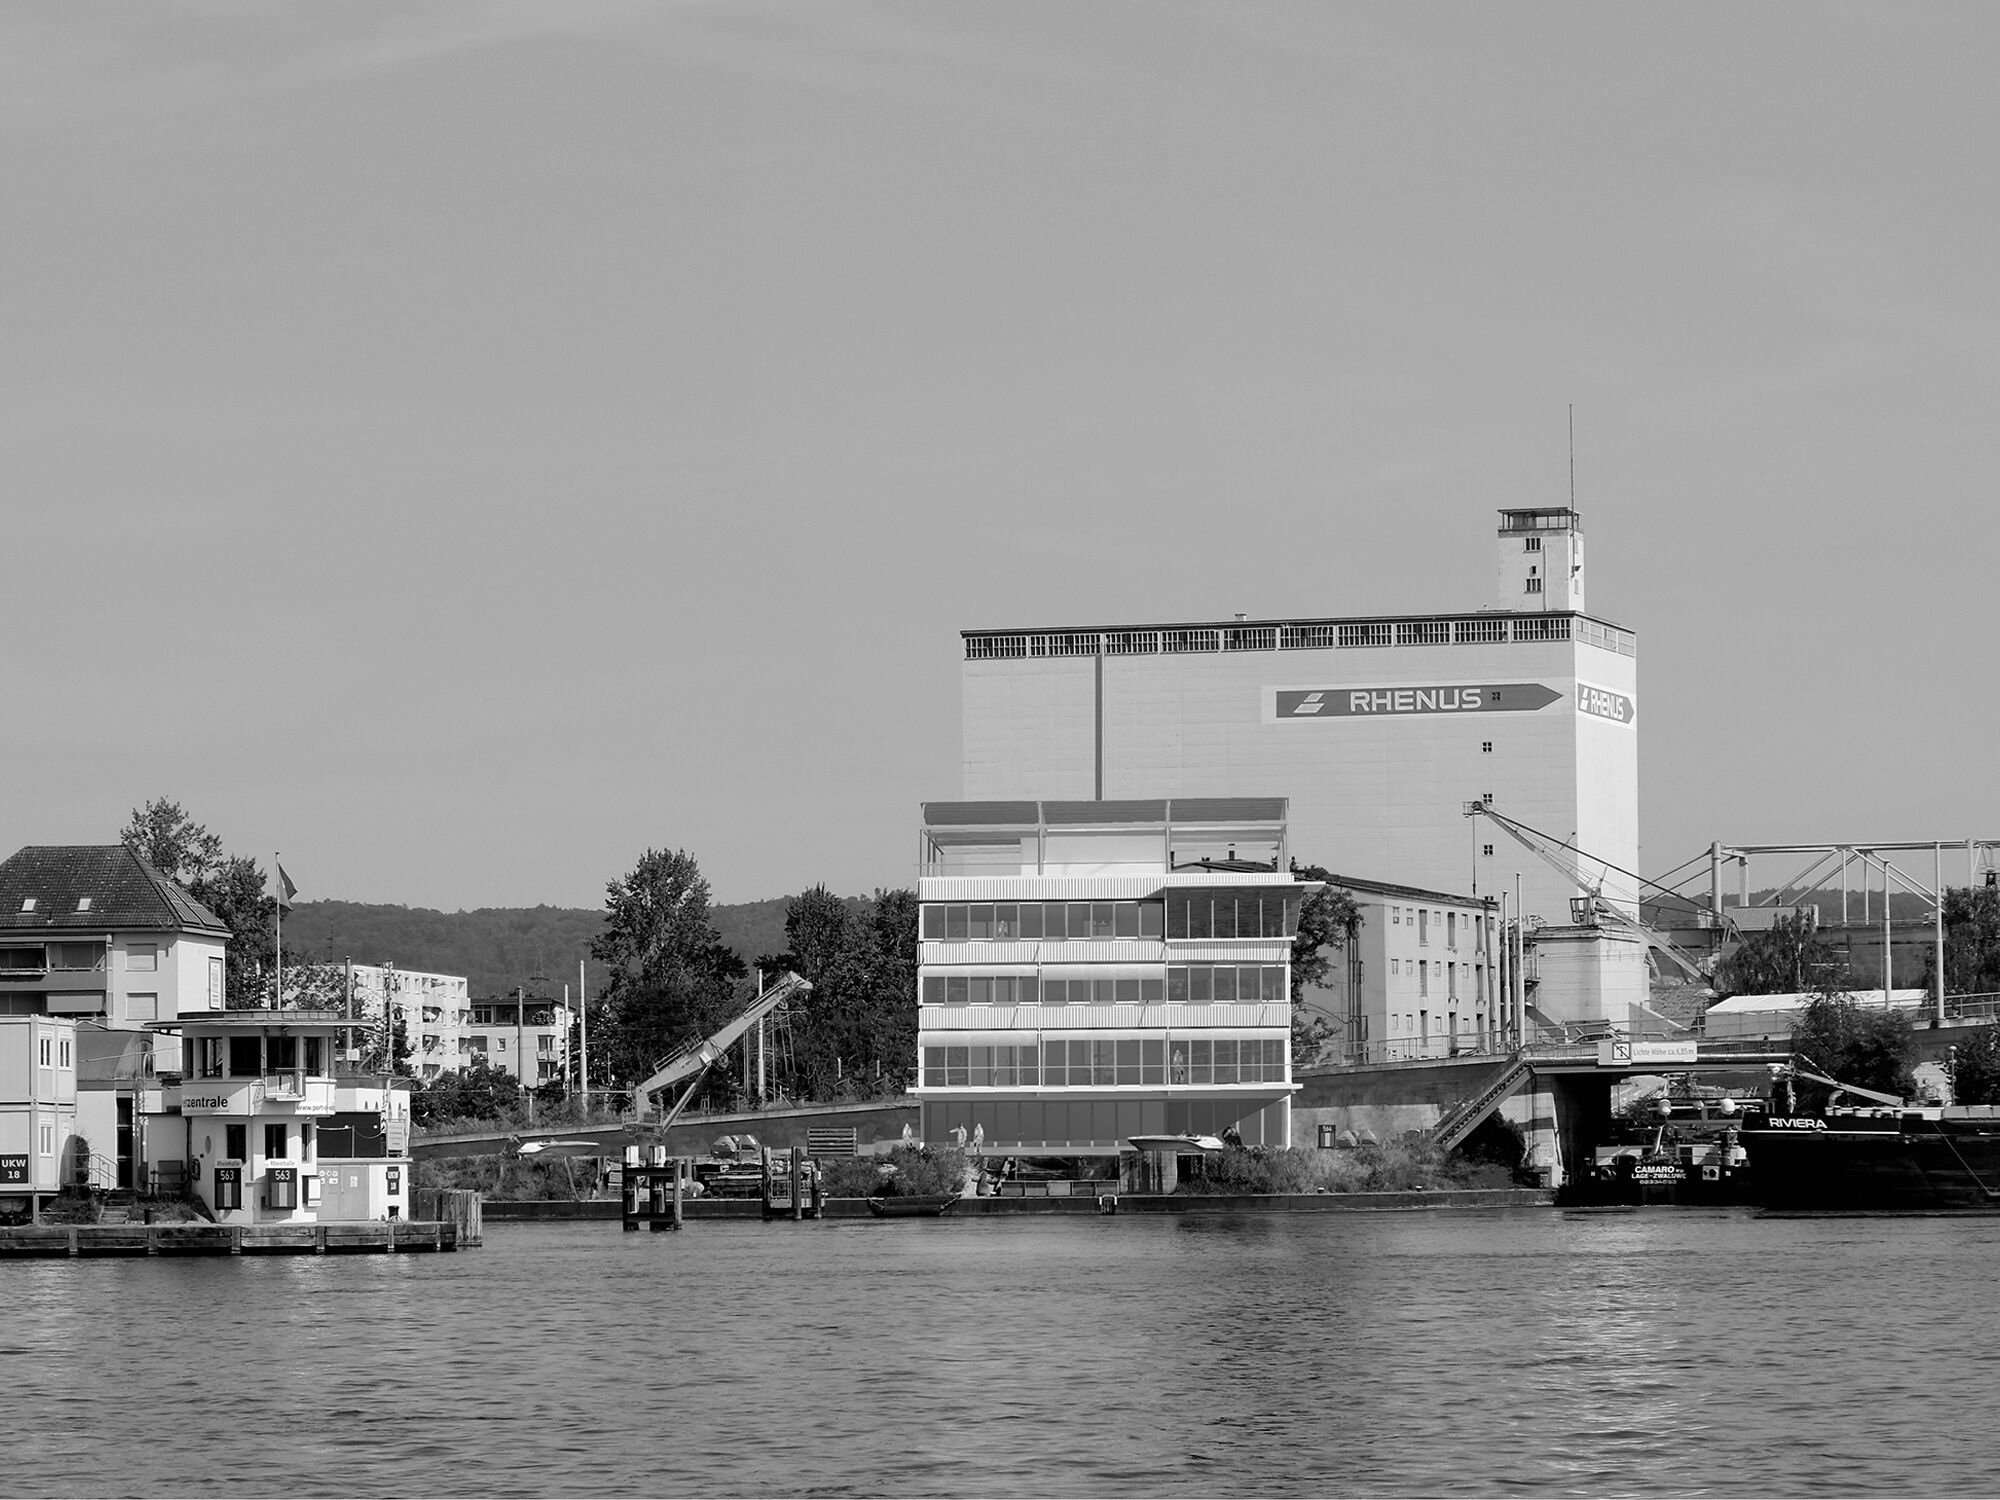 New Port Headquarters Basel
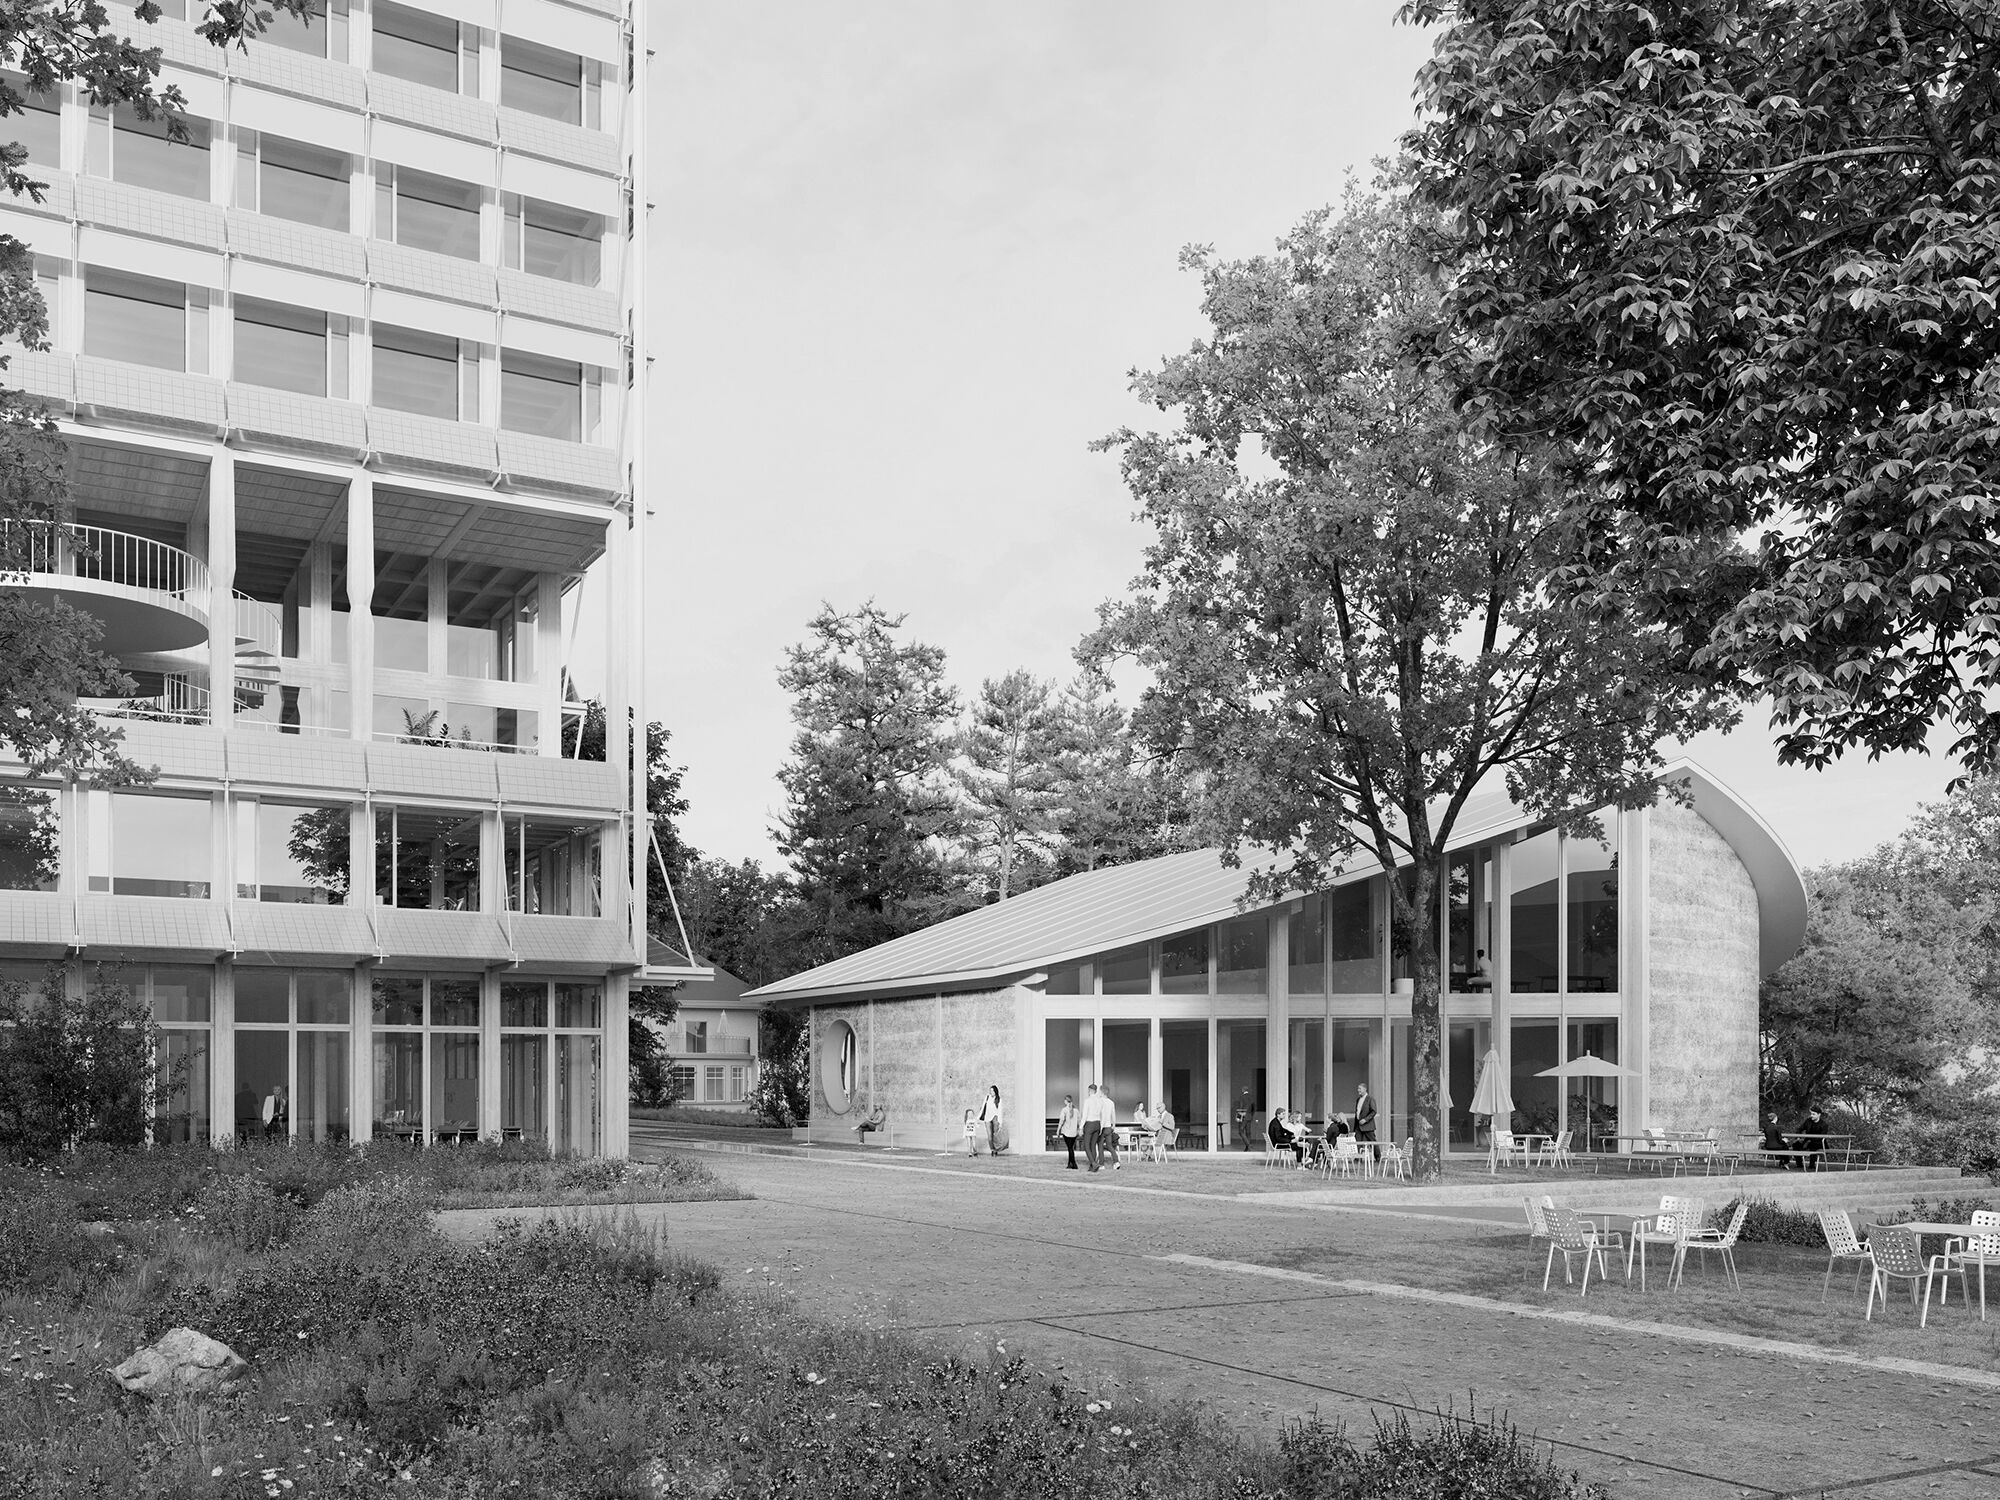 New administration building Kreuzboden, Liestal
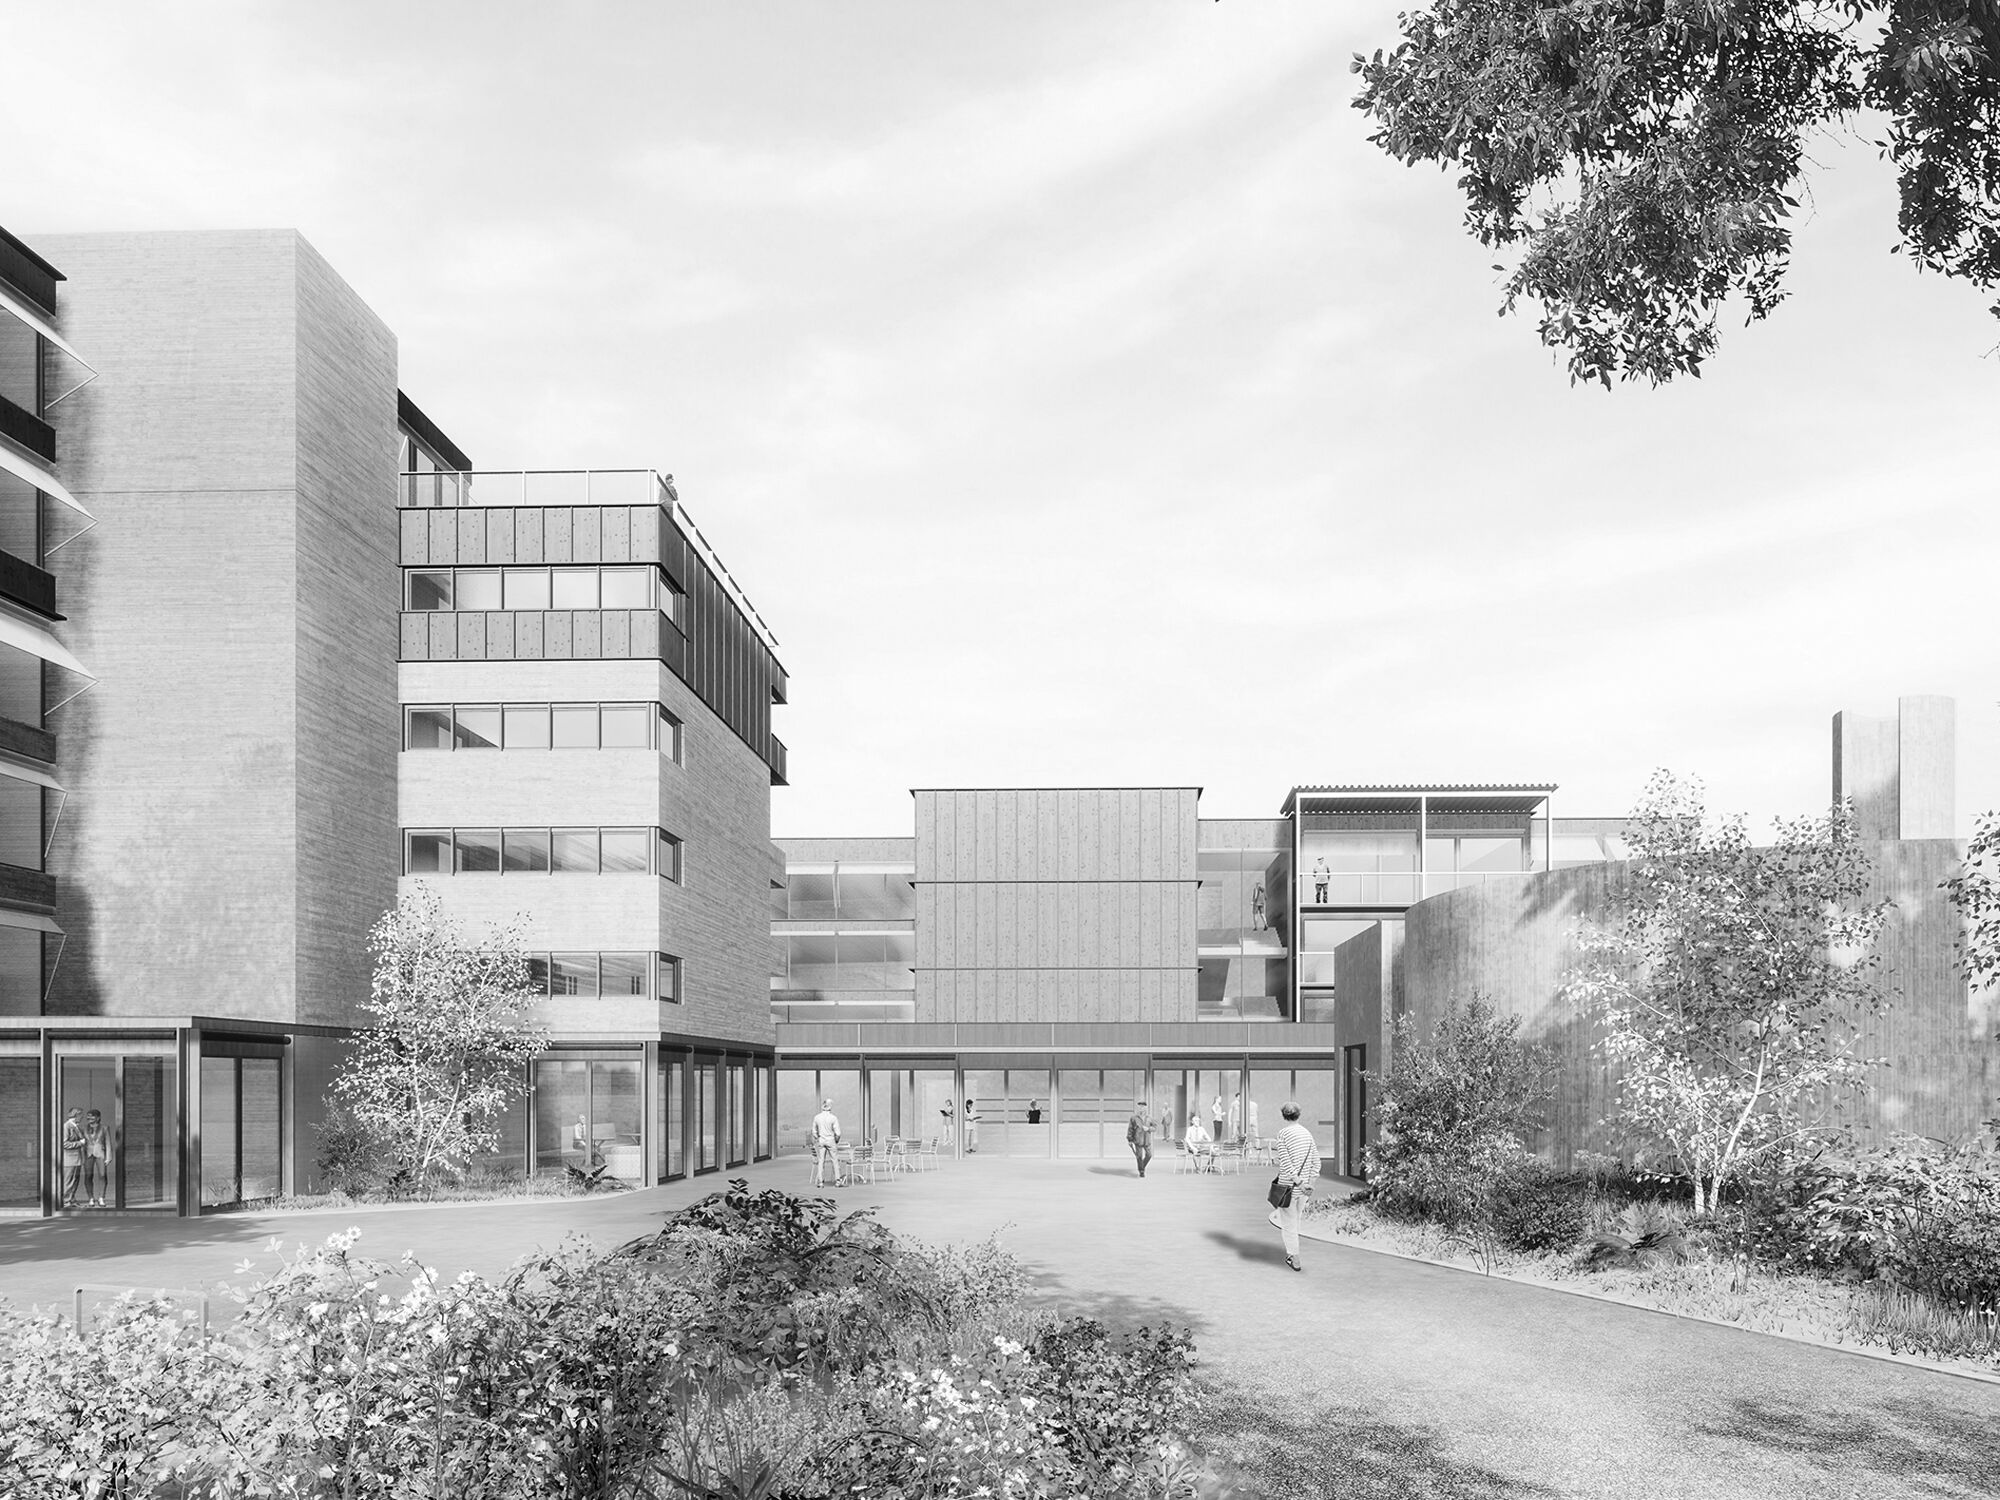 Retirement center «Im Brüel», Aesch
 Cooperative Building Volta Nord, Basel
 Kunsthaus Baselland
 Housing Development Rötiboden
 Residential Development Eisenbahnweg
 Service Building Bahnhofplatz
 Kunstmuseum Olten
 HIC ETH Zurich
 Horburg residential development Basel
 Fürigenareal
 Stapferhaus Lenzburg
 Missionsstrasse House
 Allschwil House
 Casa Mosogno
 Cherry Storehouse Nuglar
 Kirschgarten House
 Accademia di Architettura
 WDR-Filmhaus
 Transitlager Münchenstein
 Ornithological Centre Sempach
 Kunsthaus Zürich
 Syngenta Headquarters
 University Guest House Hamburg
 Cooperative Building Stadterle
 Residential Building Amthausquai
 Residential Housing Tièchestrasse
 Münchenstein House
 Greifensee House
 Garden Tower
 Hotel Nomad
 Credit Suisse
 Residential Housing Peninsula
 Lörrach House
 Chienbergreben House
 Hertenstein House
 Bläsiring House
 Casa D’Estate
 Youth Hostel St. Alban
 Bernoulli House
 Swiss Expo Pavilion
 Volta Zentrum
 Binningen House
 Community Centre Seltisberg
 Manager Pavilion Jinhua
 Residential Housing Sevogelstrasse
 Aesch House
 Loft House Basel
 Lupsingen House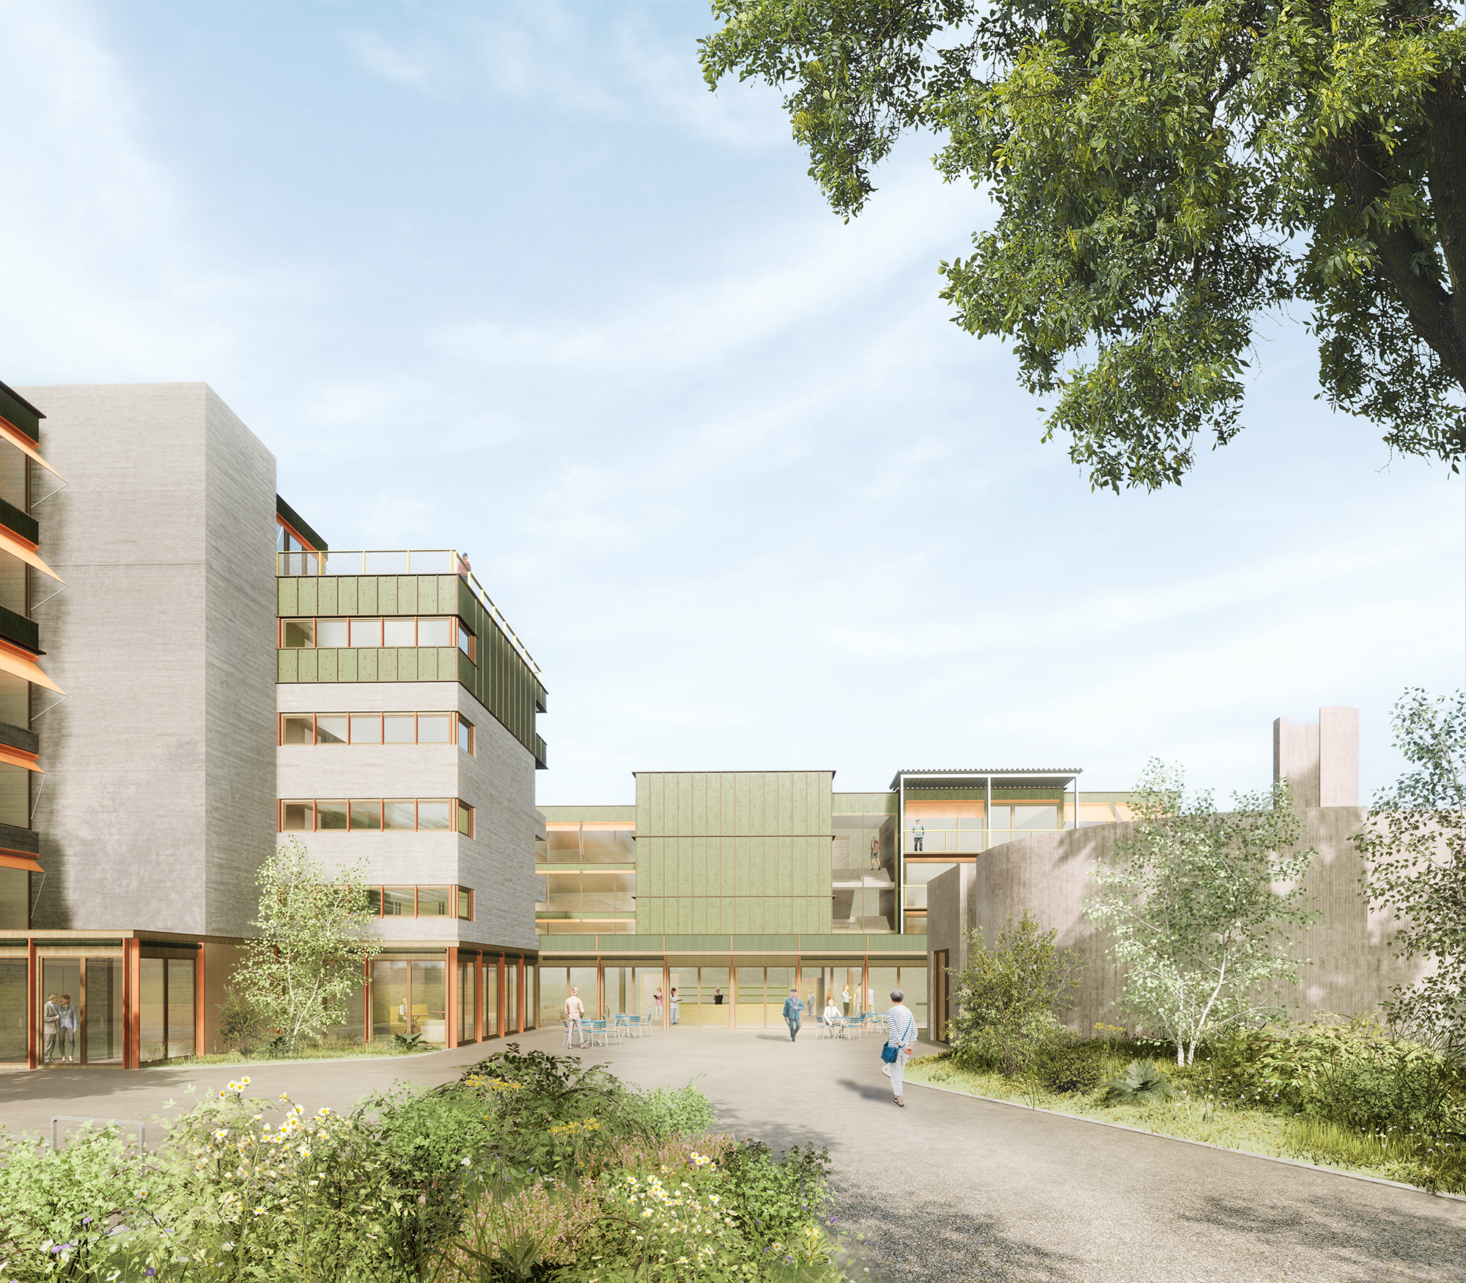

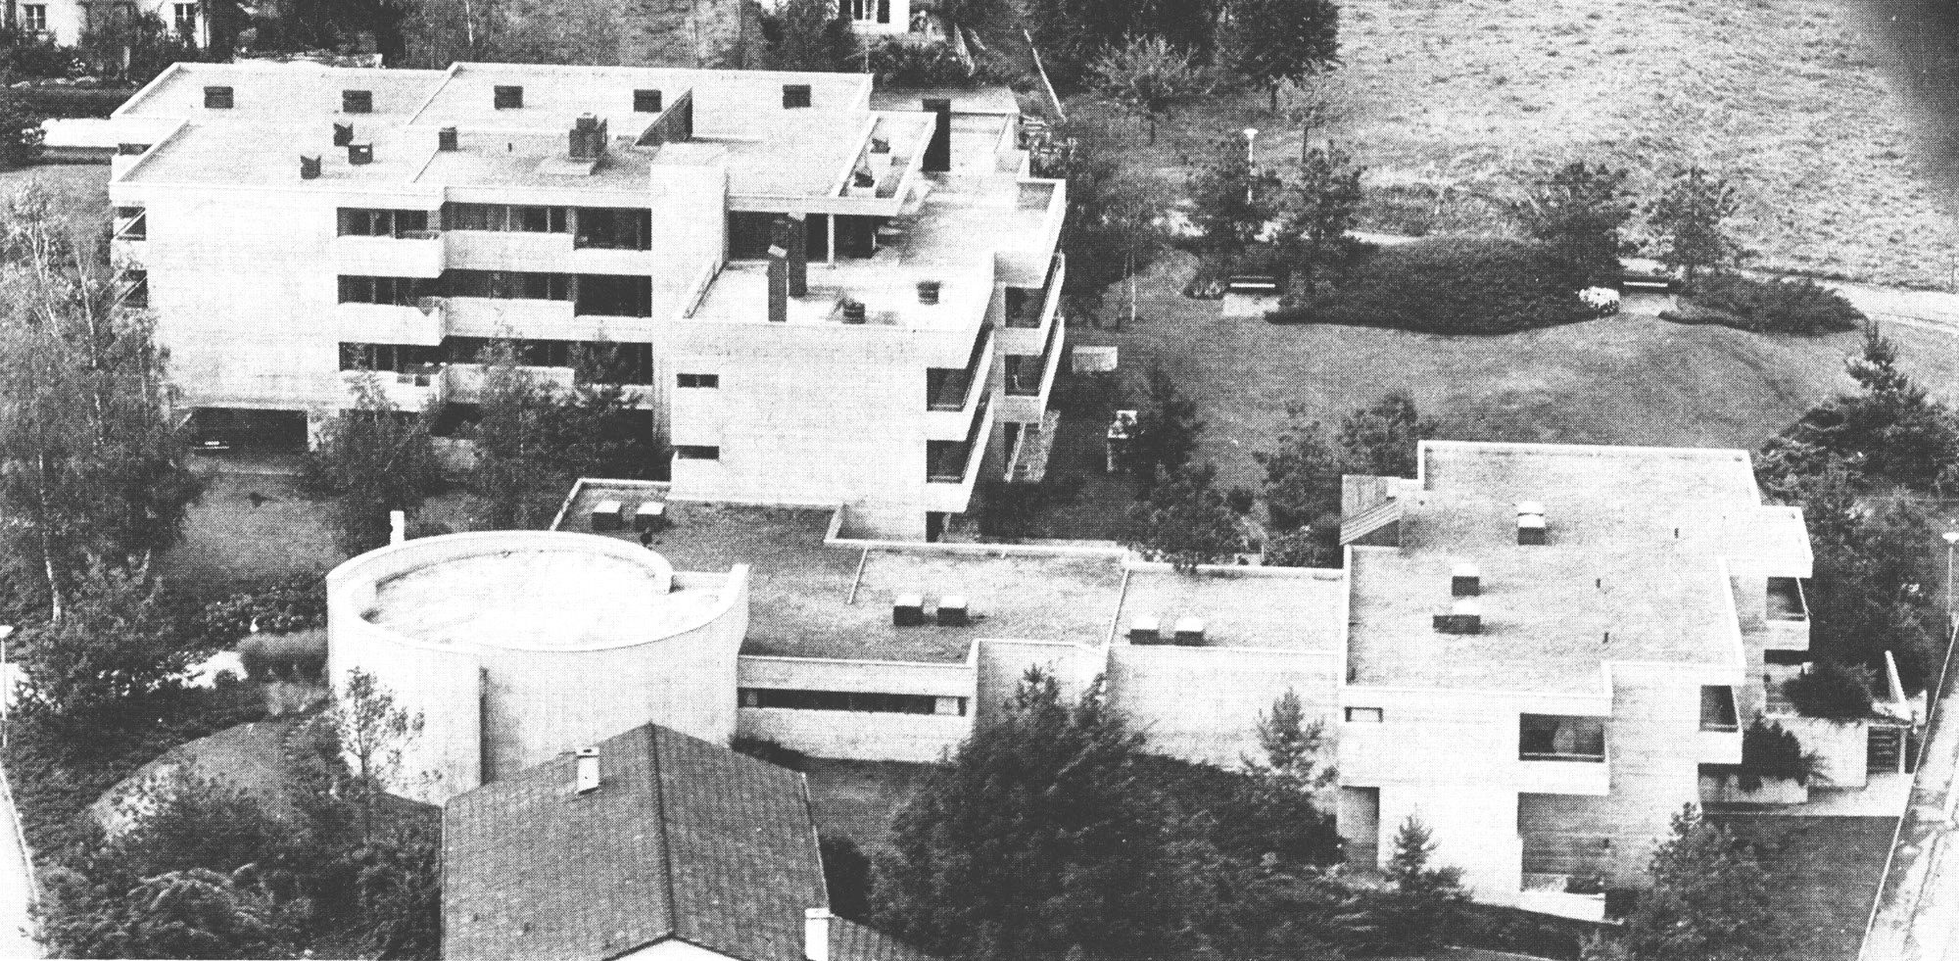
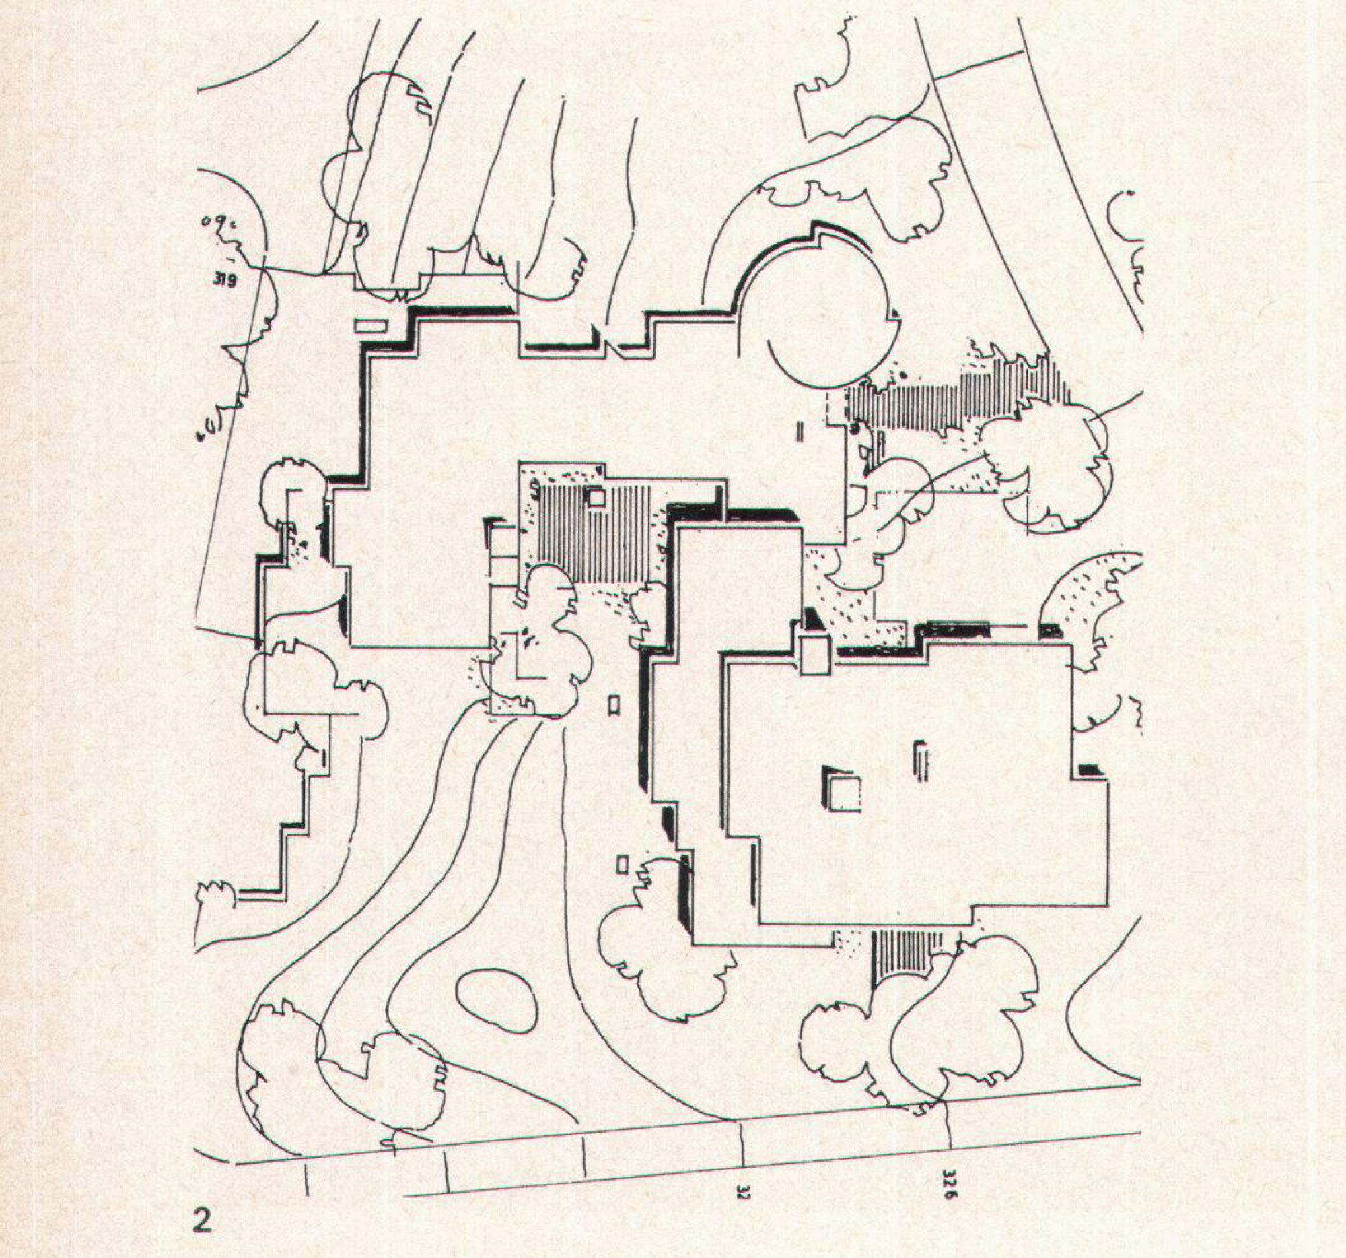
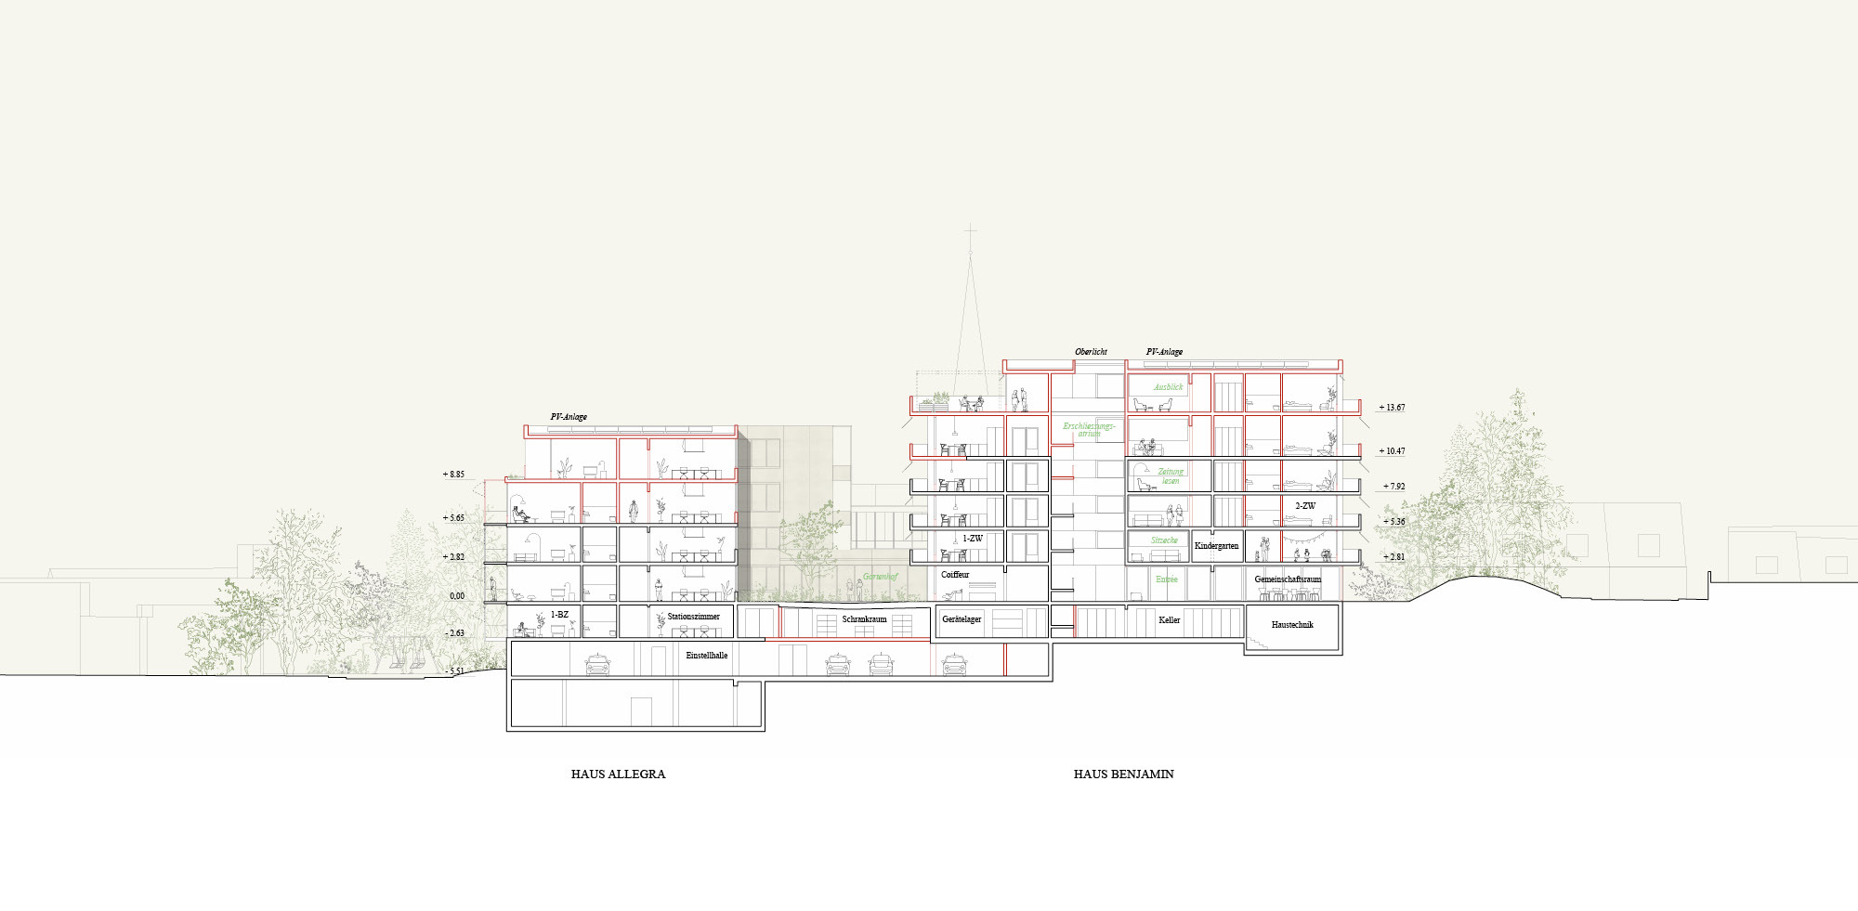
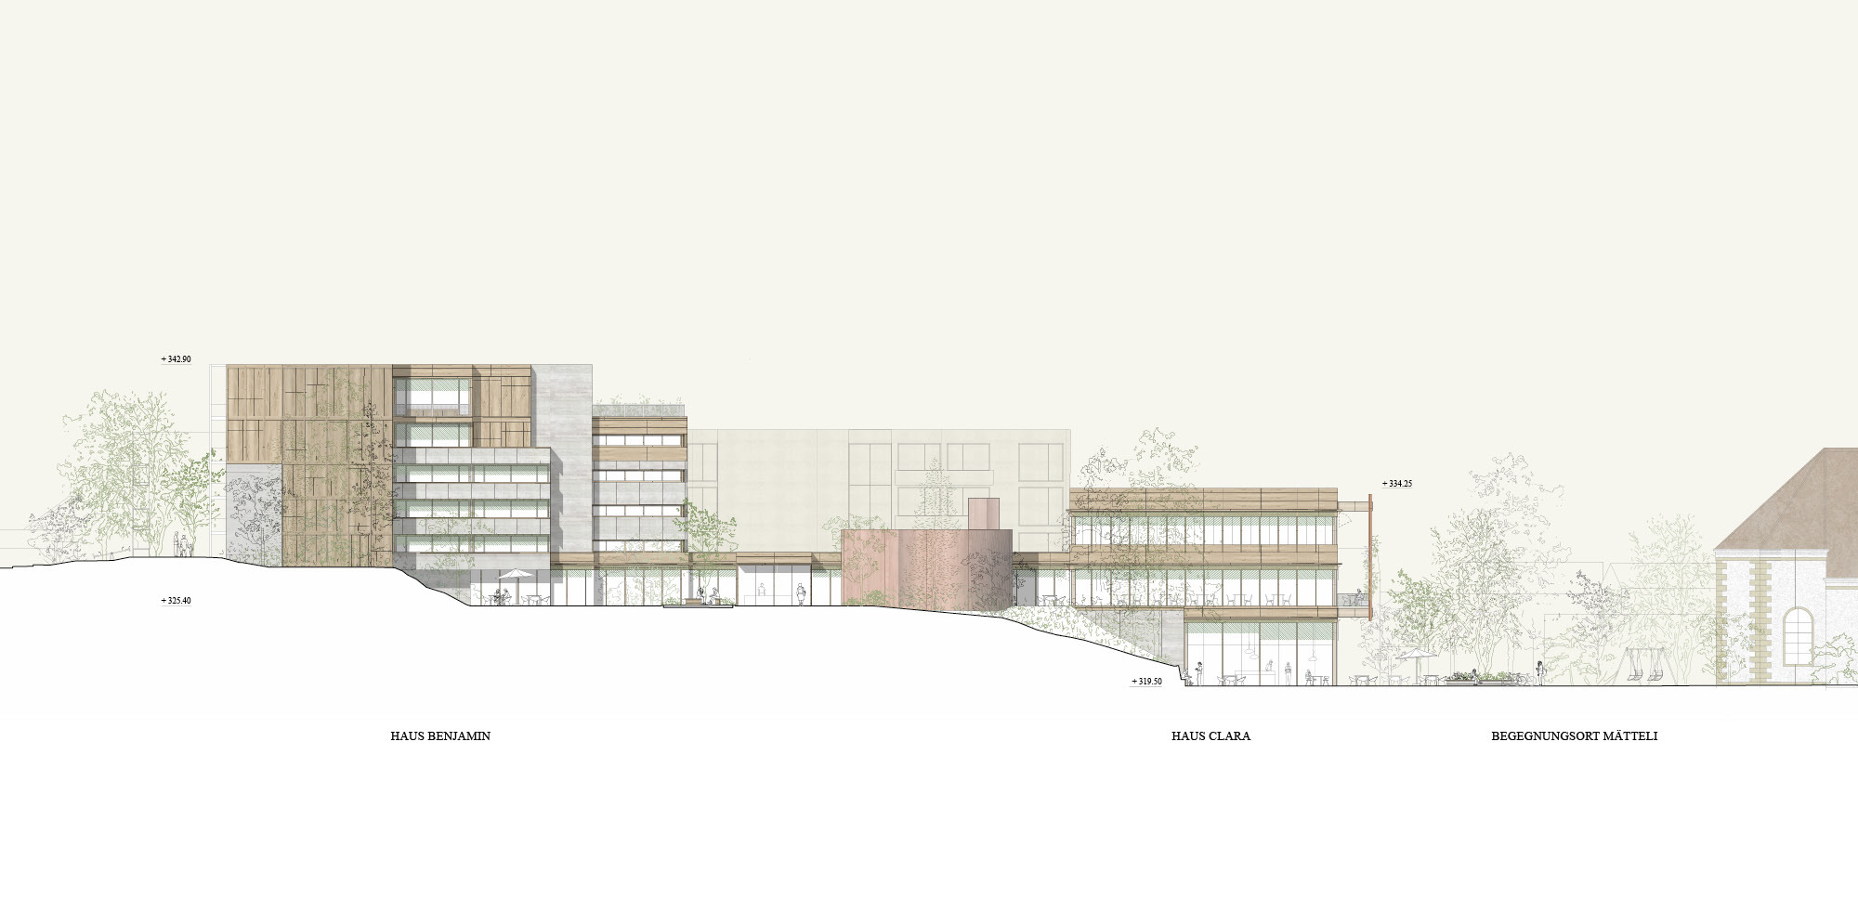

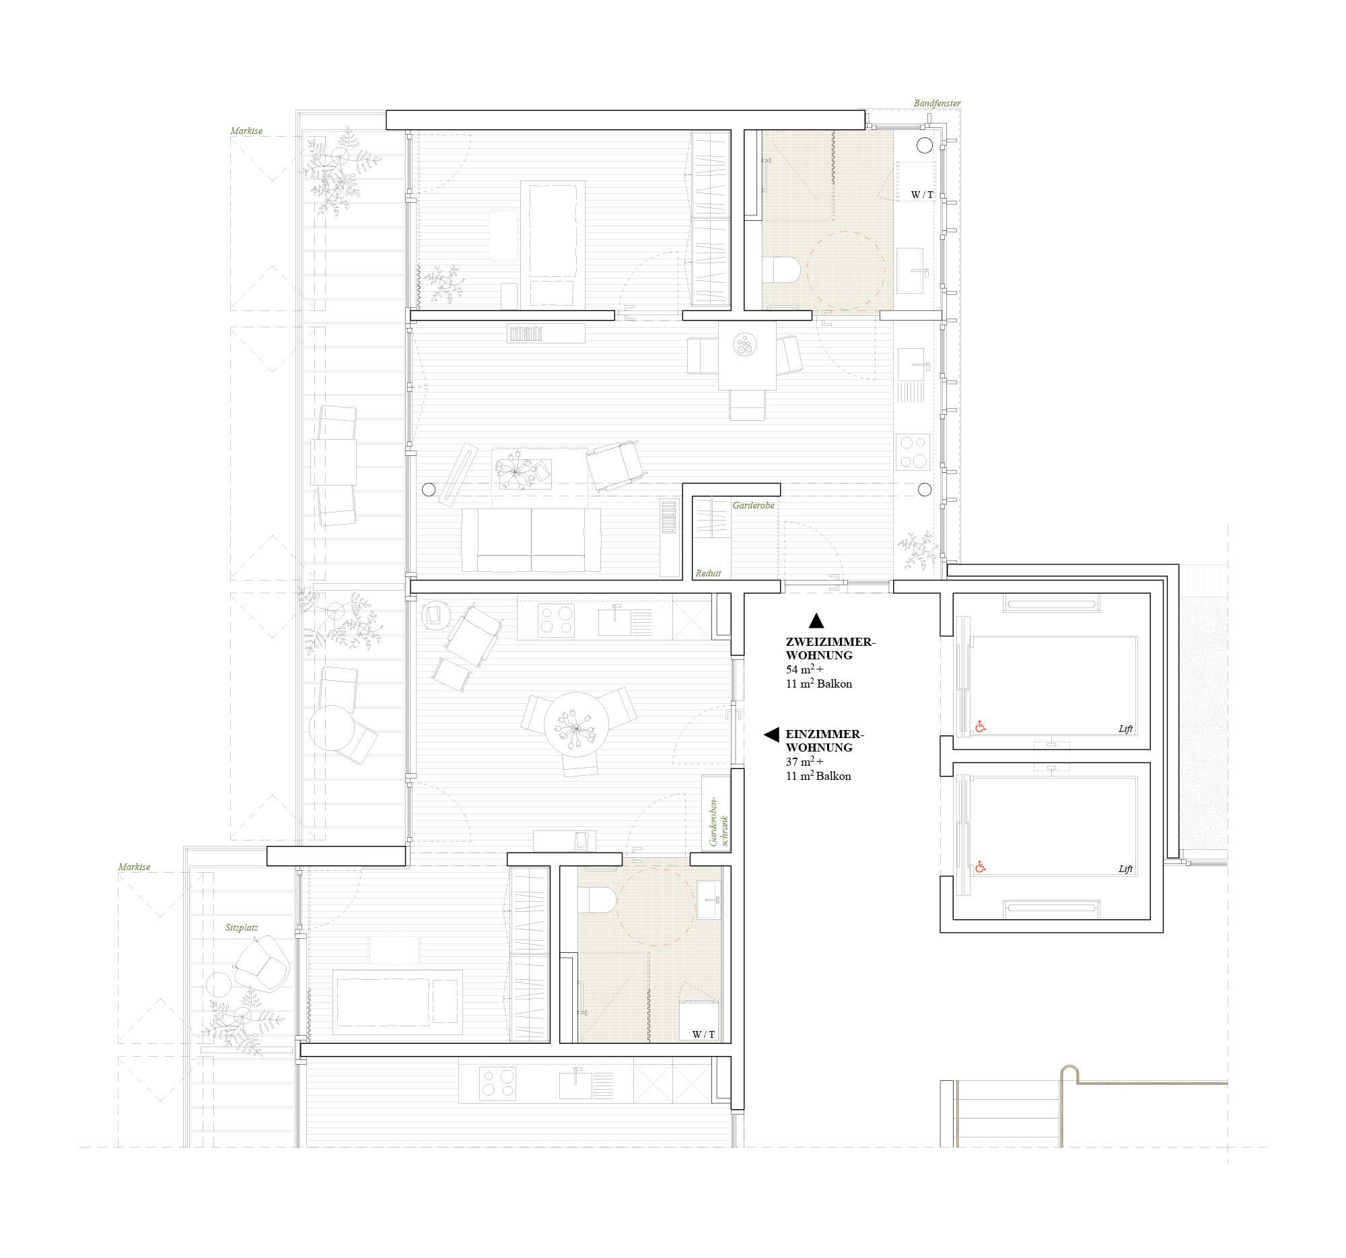
The care centre has grown over several phases of development. The original building, designed by Hans Peter Baur in 1967, was partially demolished in 1995 by Suter + Suter Architects and extended with a longitudinal wing along Brüelweg. The current facility, which offers 102 care beds, is now set to be expanded with 45 assisted living apartments. Plans also include a double kindergarten and an enlarged day centre. A chapel of heritage value and a community hall are also integral parts of the complex. The catering facilities will be expanded and made accessible to the public. For this next stage of development, the neighbouring site of the former parish house to the north is available.

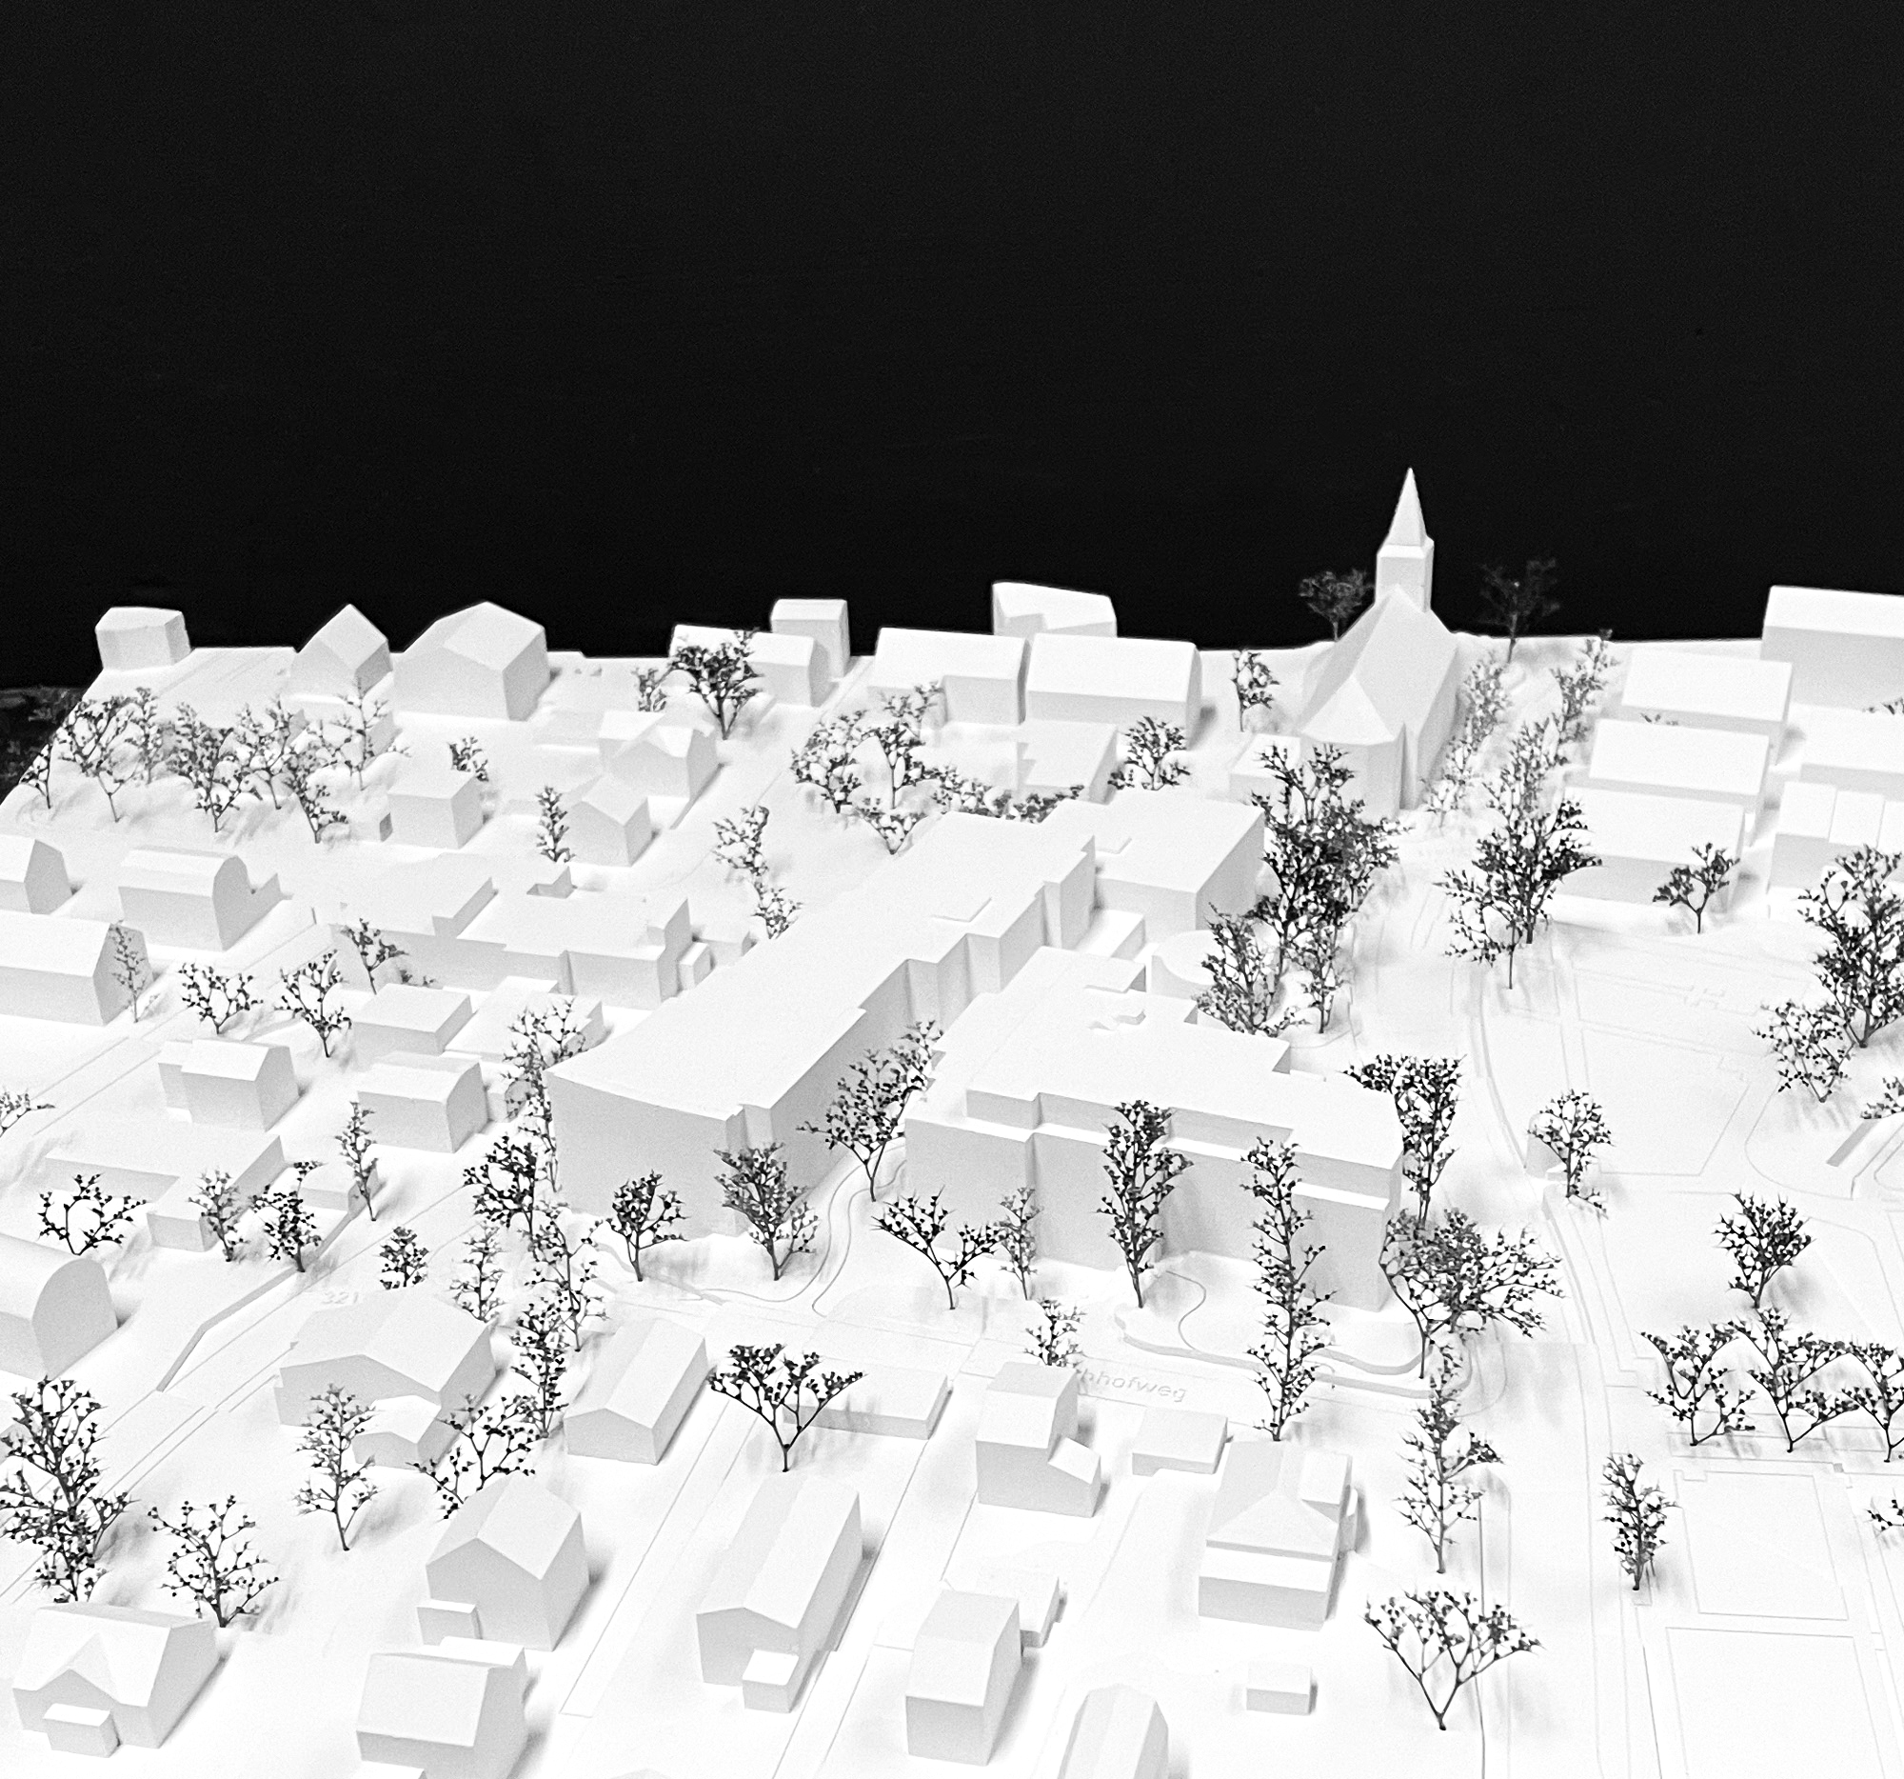
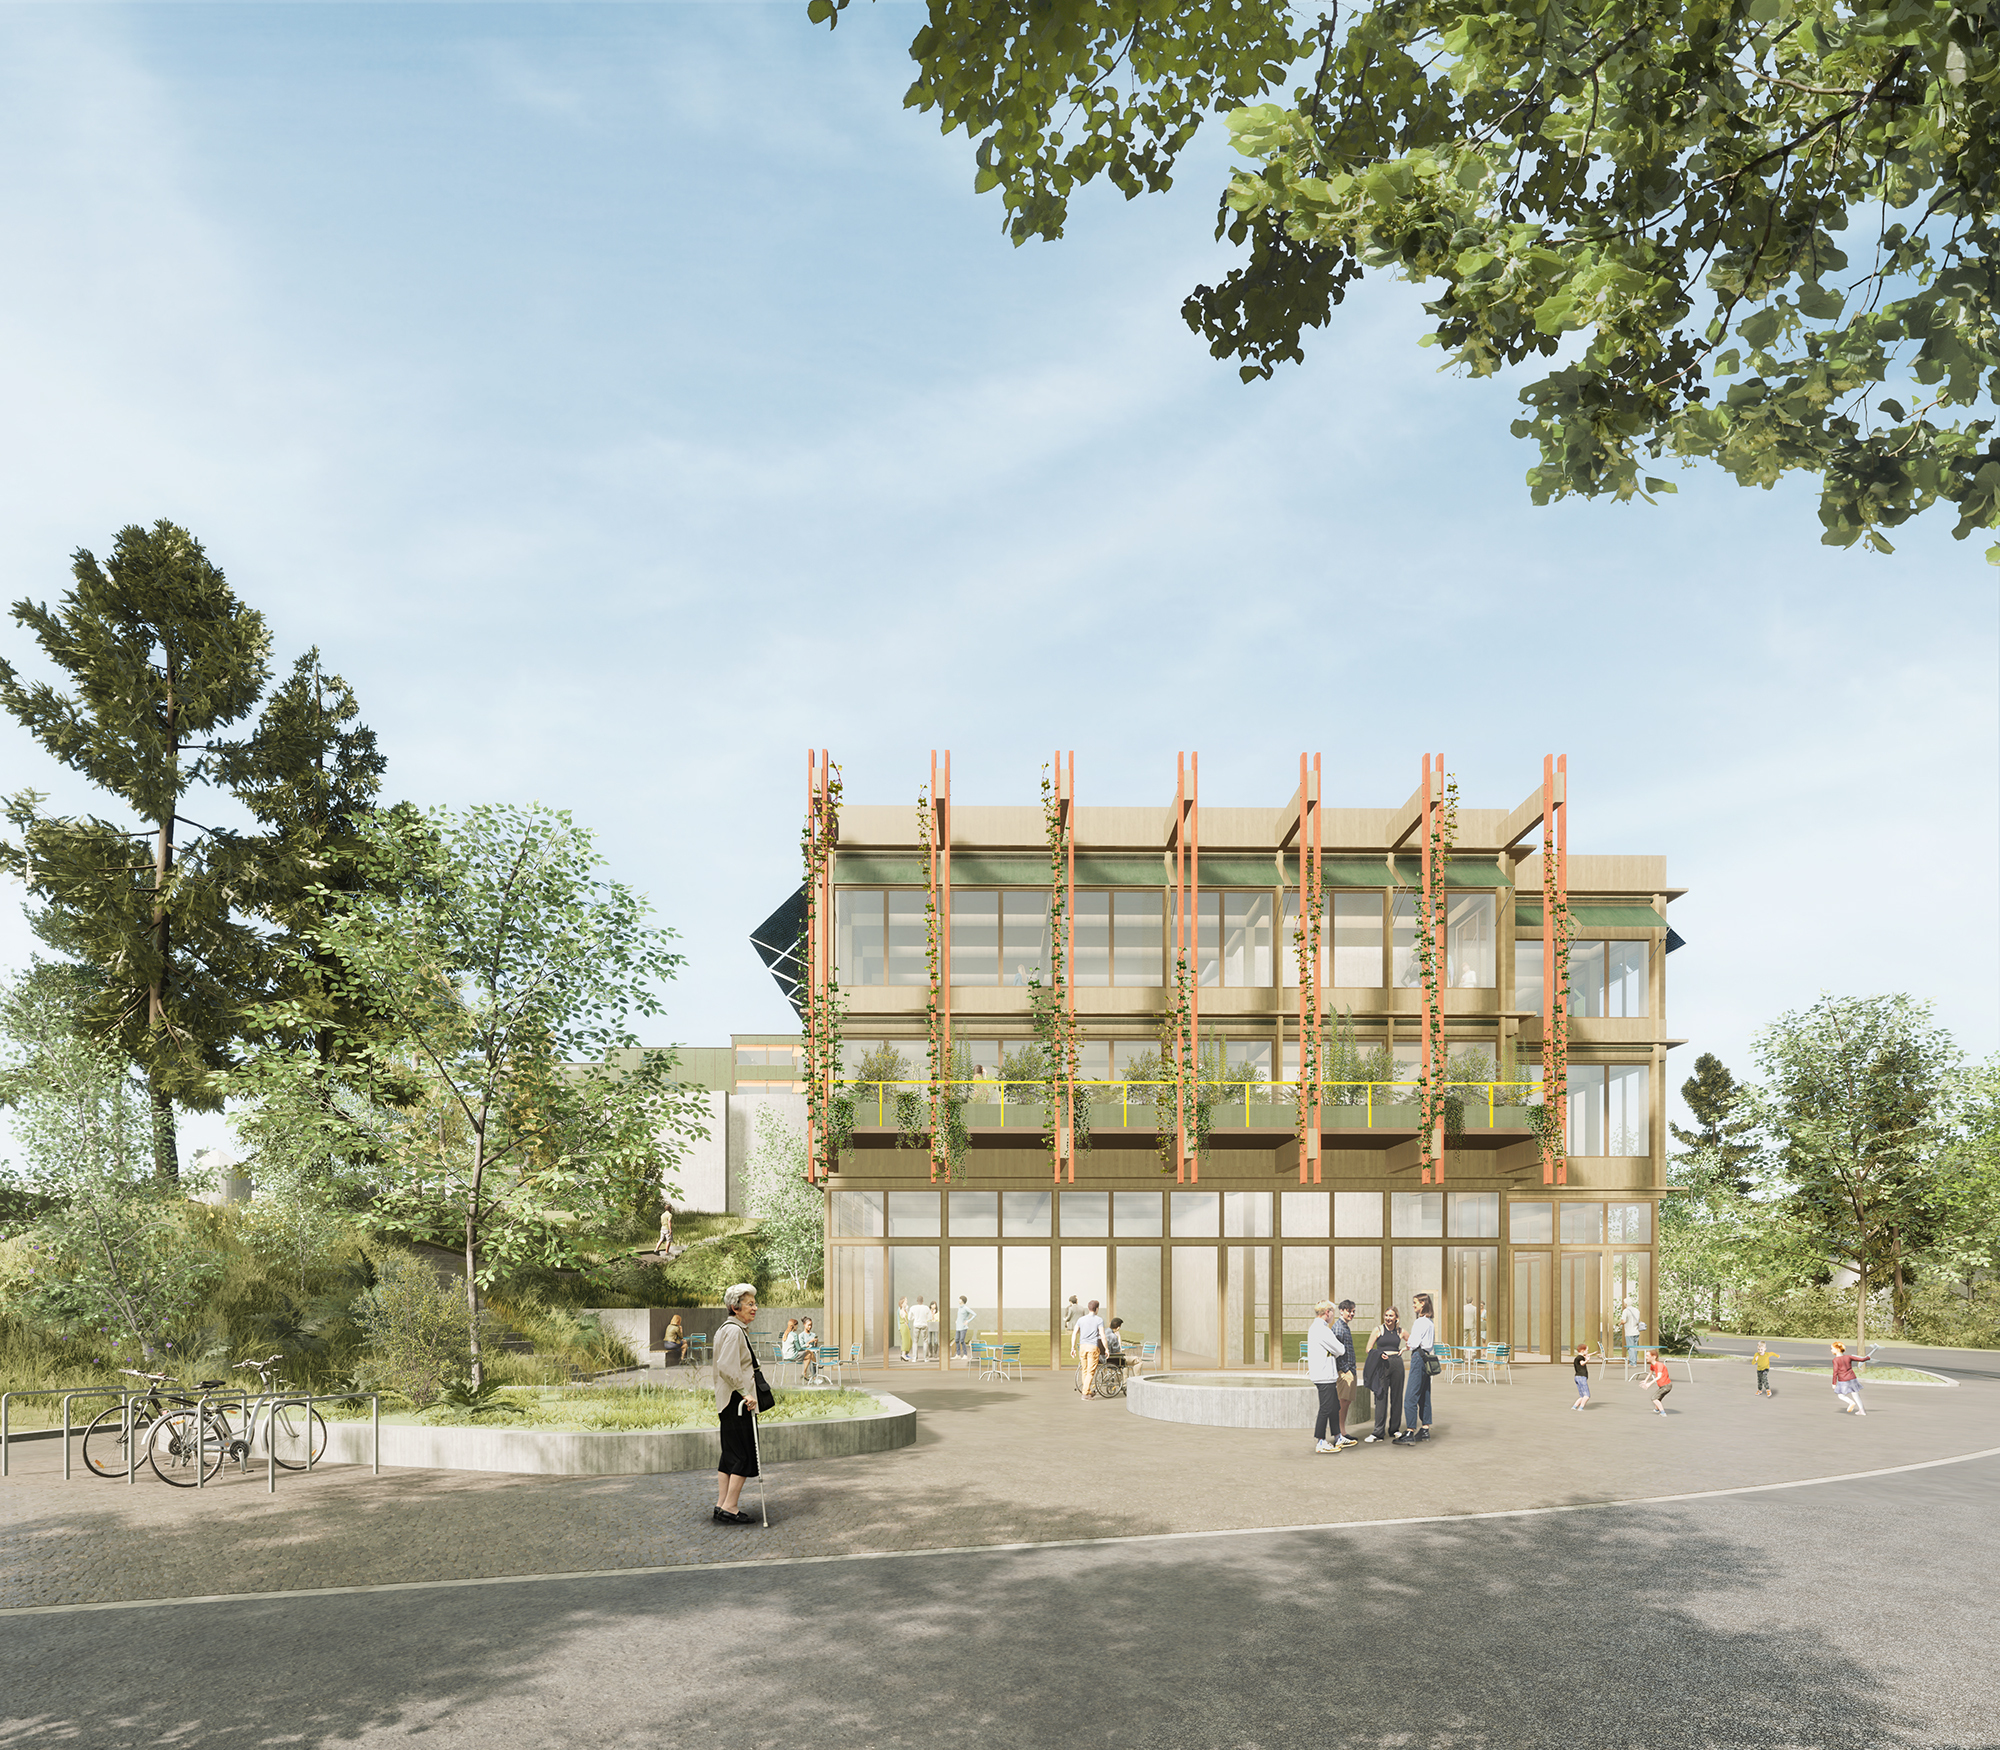
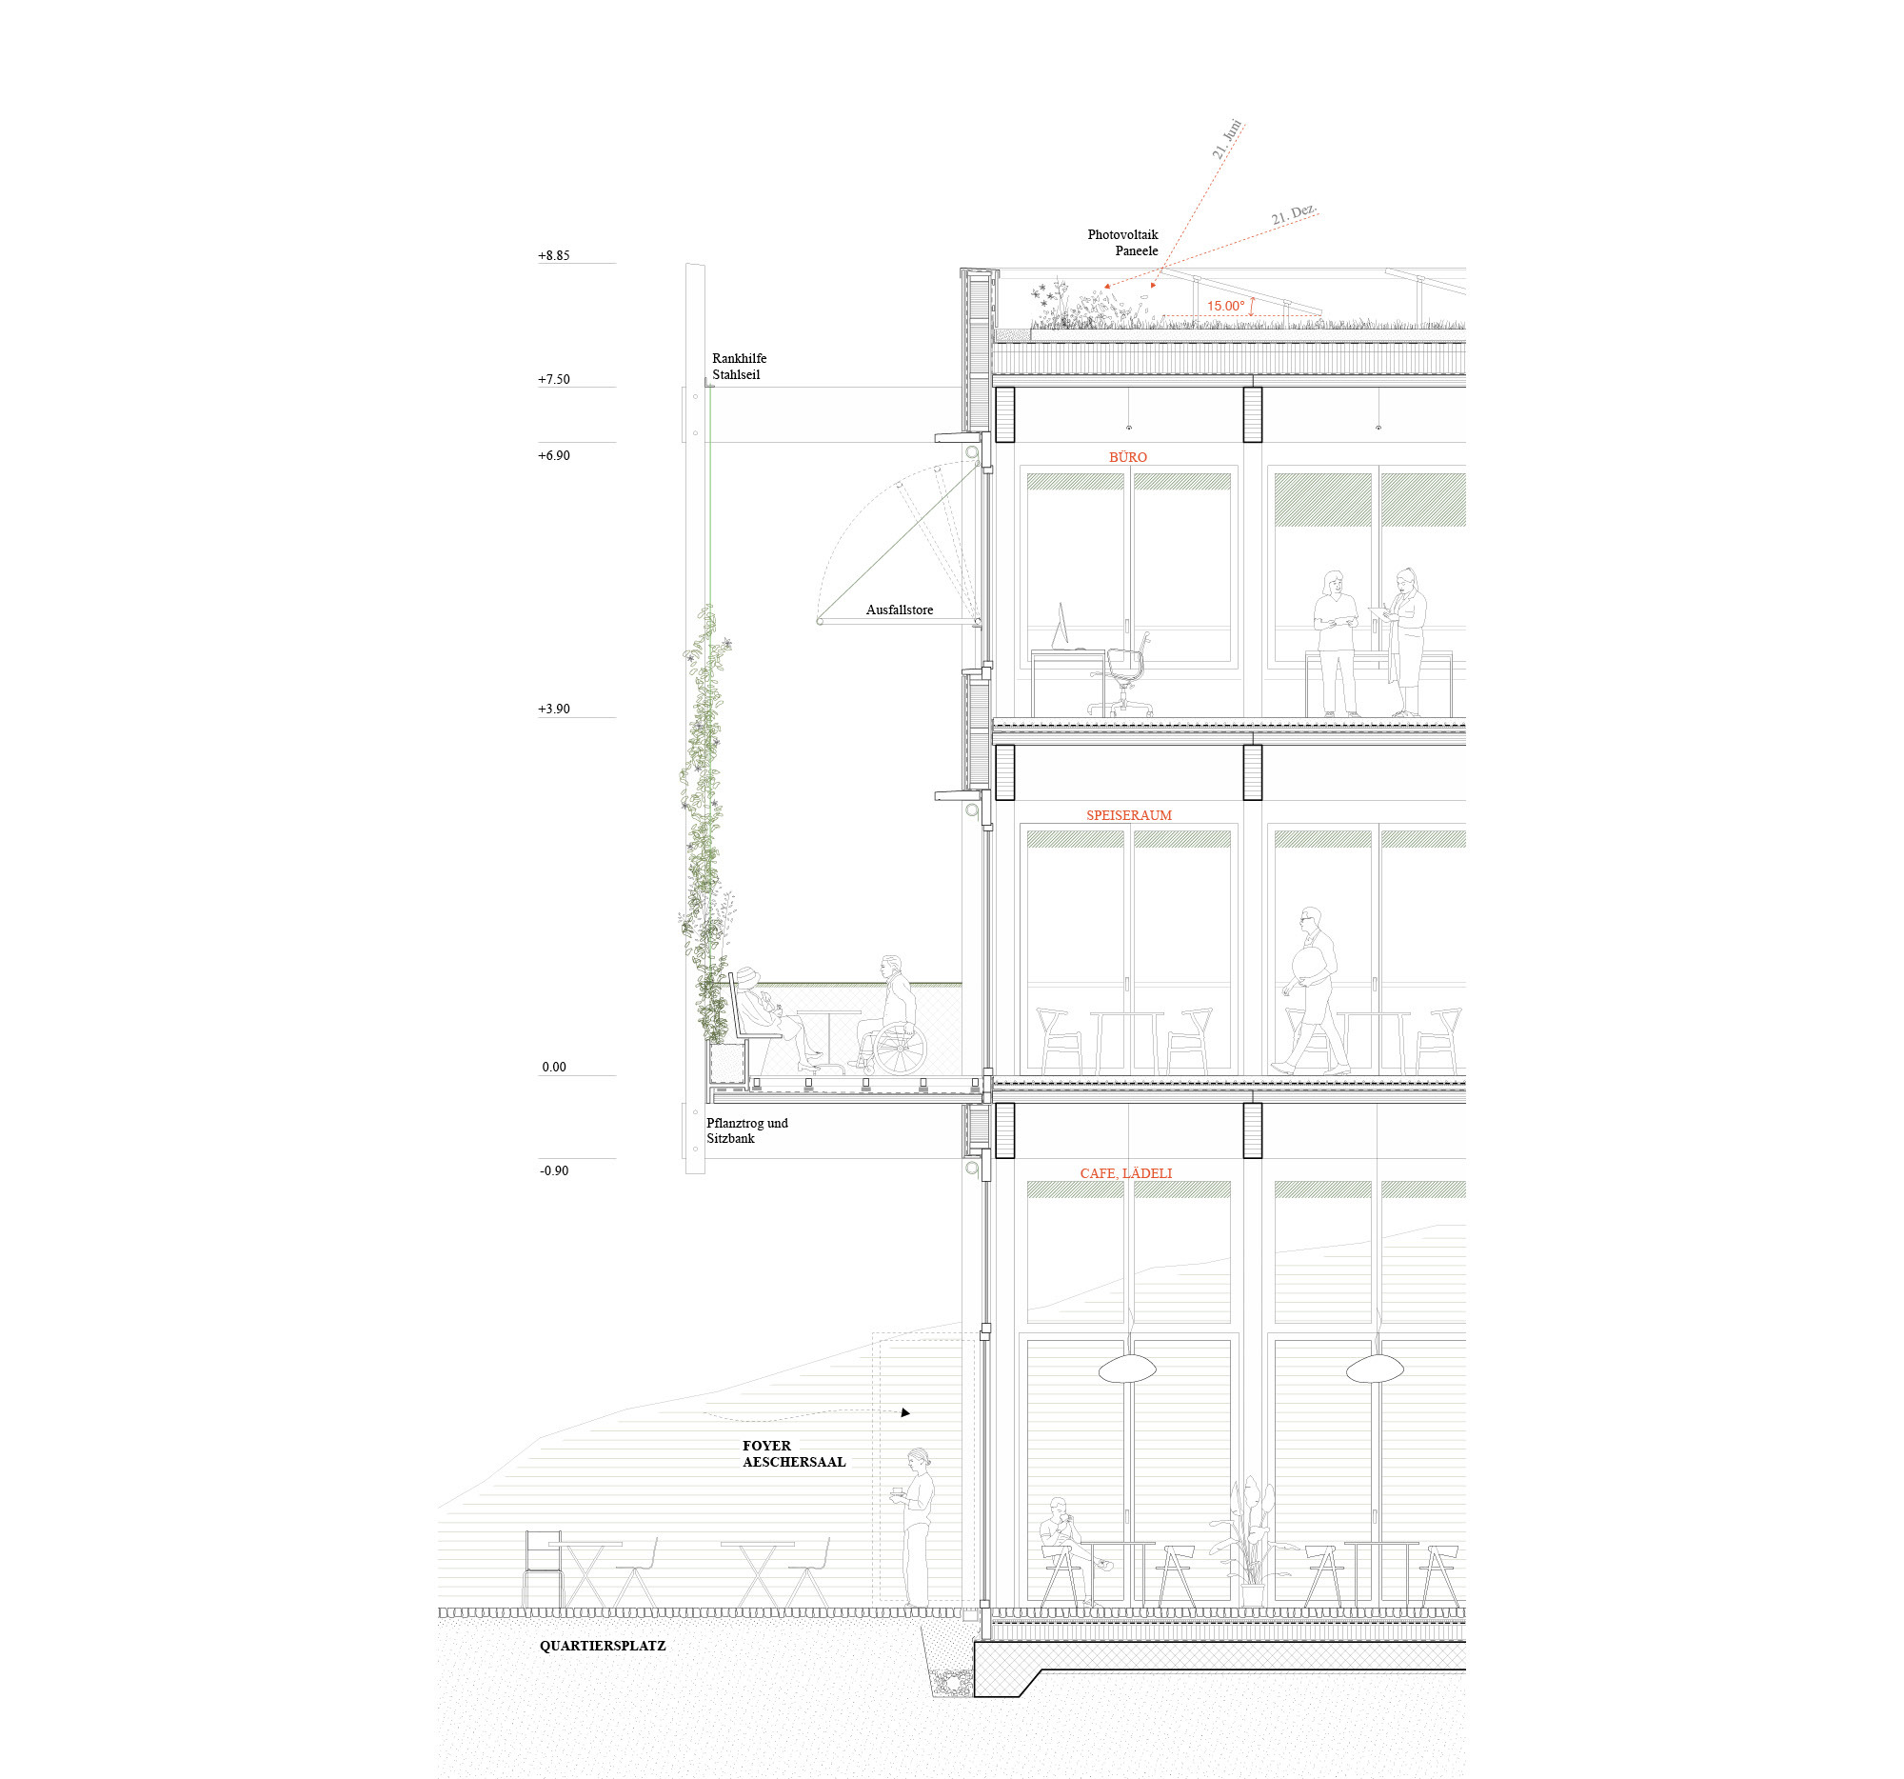
The concept is based on refining the volumetric arrangement to create new open spaces and establish a carefully balanced relationship between existing and new buildings. As a first step, structurally ambiguous or obstructive elements are removed. To meet the spatial requirements, the two existing buildings will be extended by one full storey and a recessed top floor. This approach allows the new building to be designed with a reduced footprint. A single-storey pavilion alongside the existing buildings defines a new forecourt, linking the southern garden with the green space in the north-eastern part of the site. The existing chapel will be spatially liberated, allowing it to emerge as a central point of reference within the complex. The ensemble of three staggered volumes follows the site’s natural topography with precision. Each building forms a sensitive relationship with its surroundings in both scale and expression, engaging in a dialogue with the landscape. The newly created outdoor spaces provide high-quality places for encounter and integration, enriching the experience for both residents and visitors. Beyond optimising operational processes, the overarching goal is to create a dignified and harmonious environment.
The forecourt establishes a distinctive sense of place and serves simultaneously as an arrival point, meeting space, and area to pause. It also marks the main entrances to both the care centre and the assisted living facilities. The original 1967 building is structurally well-suited for conversion into small-scale assisted living units. It can also accommodate the kindergarten and additional service areas. The extended longitudinal wing added in 1995 will house the full range of care facilities. In the transitional zone between the care home and the assisted living units, a lobby offers a sheltered space for visual engagement with daily life. To the north, the new building opens towards the village centre and the neighbouring church grounds, creating a public threshold through its direct connection to the community hall and café. On the ground floor, spatial transparency reinforces the open and welcoming character of the entire ensemble. The redesigned facades serve as a unifying element across the three building volumes. The vertical extensions are built using timber construction, continuing the structural logic of the existing buildings. The new building is likewise conceived in timber. To reinforce the relationship between buildings and the surrounding landscape, the publicly accessible outdoor spaces are accentuated with carefully positioned groups of trees.
- Location Aesch, Switzerland
- Client Stiftung Alterszentrum «Im Brüel»
- Commissioning model Consortium Buchner Bründler Planer AG with Proplaning AG
- Competition 2023, 1st Prize
- Architecture Buchner Bründler Architekten
- Building engineering Schnetzer Puskas Ingenieure AG
- Landscape architecture MOFA Studio GmbH Landschaftsarchitektur
- Partners Daniel Buchner, Andreas Bründler
- Staff, competition Camille Paragon, Alexandra Galer, Jan Stiller, Ida Steffen
- Visualisations Buchner Bründler Architekten