






























 Urban Development «Im Funken», Zofingen
 New Port Headquarters Basel
 New administration building Kreuzboden, Liestal
 Retirement center «Im Brüel», Aesch
 Cooperative Building Volta Nord, Basel
 Kunsthaus Baselland
 Housing Development Rötiboden
 Residential Development Eisenbahnweg
 Service Building Bahnhofplatz
 Kunstmuseum Olten
 HIC ETH Zurich
 Horburg residential development Basel
 Fürigenareal
 Stapferhaus Lenzburg
 Missionsstrasse House
 Allschwil House
 Casa Mosogno
 Cherry Storehouse Nuglar
 Kirschgarten House
 Accademia di Architettura
 WDR-Filmhaus
 Transitlager Münchenstein
 Ornithological Centre Sempach
 Kunsthaus Zürich
 Syngenta Headquarters
 University Guest House Hamburg
 Cooperative Building Stadterle
 Residential Building Amthausquai
 Residential Housing Tièchestrasse
 Münchenstein House
 Greifensee House
 Garden Tower
 Hotel Nomad
 Credit Suisse
 Residential Housing Peninsula
 Lörrach House
 Chienbergreben House
 Hertenstein House
 Bläsiring House
 Casa D’Estate
 Youth Hostel St. Alban
 Bernoulli House
 Swiss Expo Pavilion
 Volta Zentrum
 Binningen House
 Community Centre Seltisberg
 Manager Pavilion Jinhua
 Residential Housing Sevogelstrasse
 Aesch House
 Loft House Basel
 Lupsingen House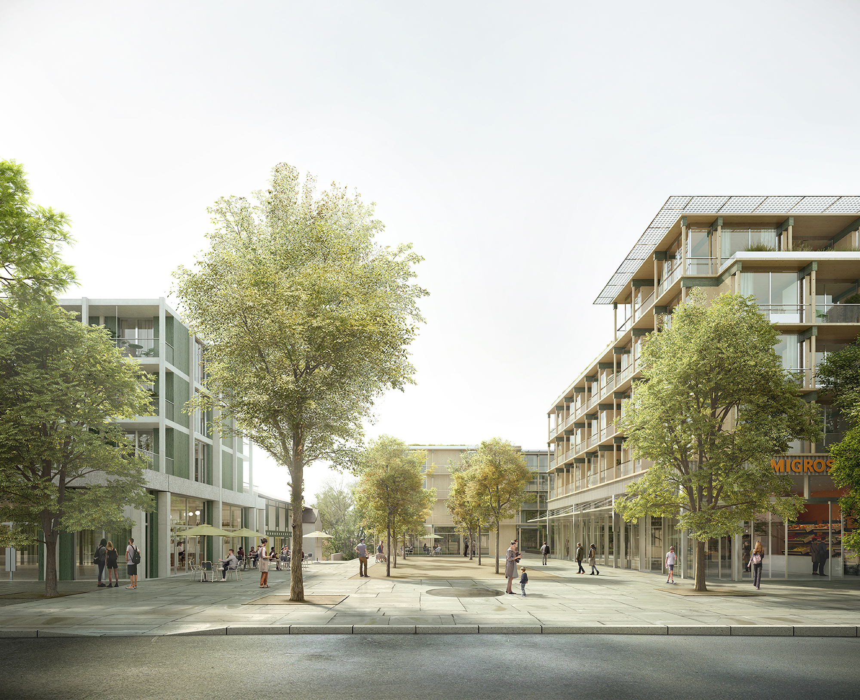
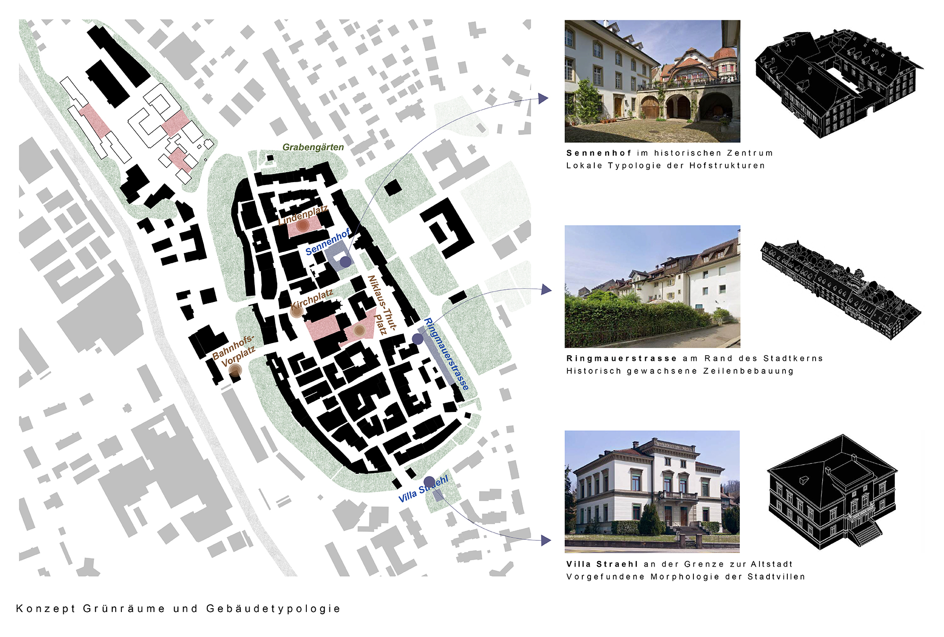
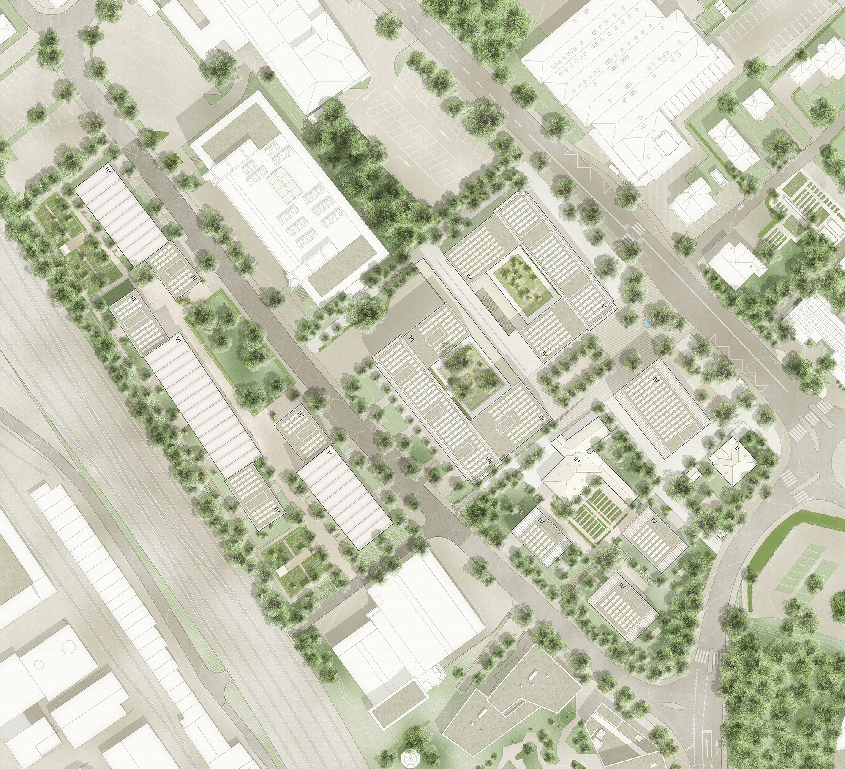
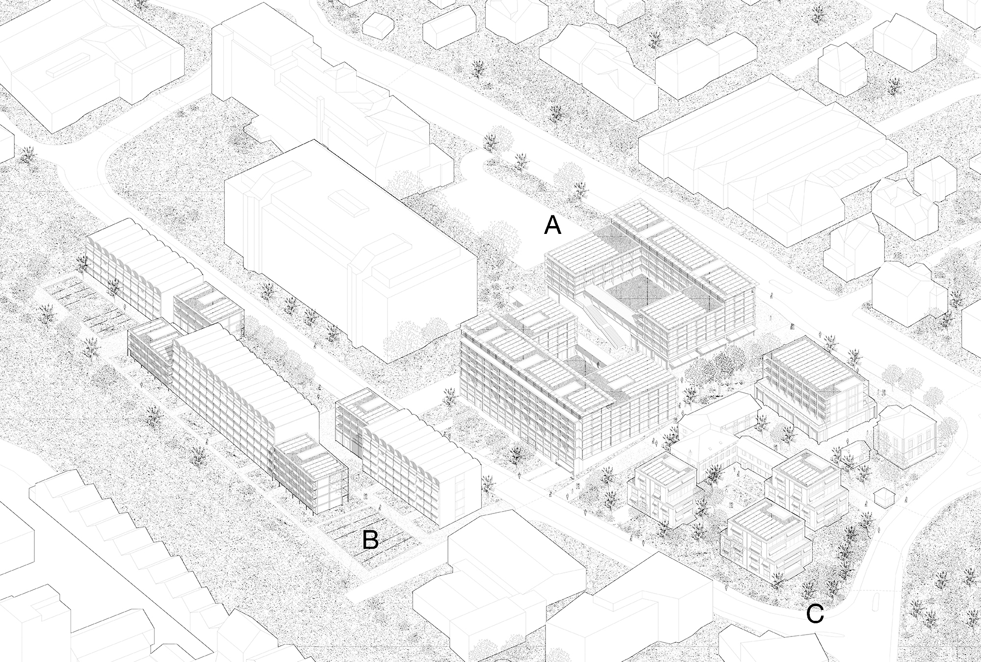
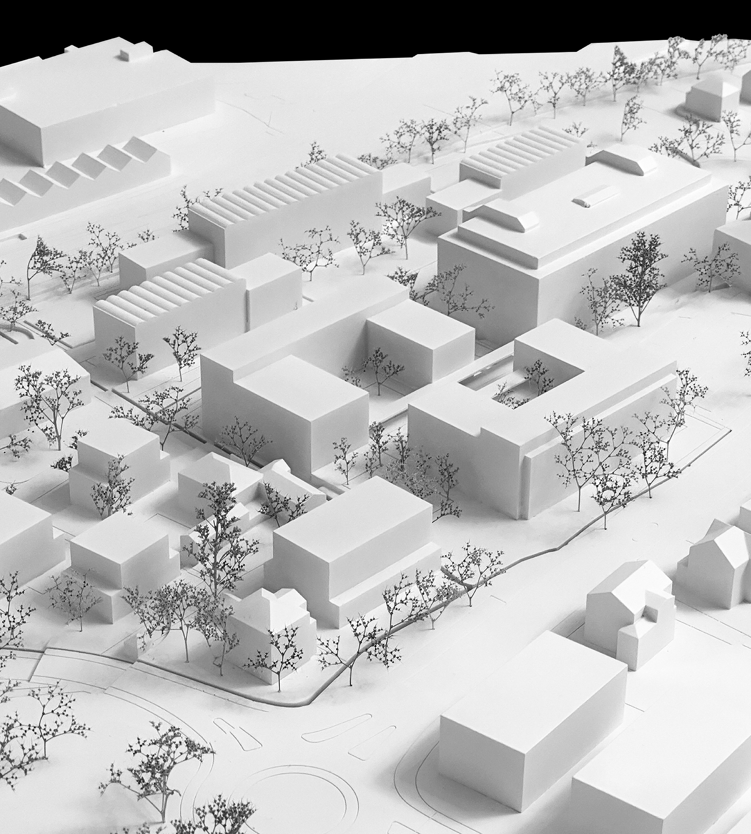
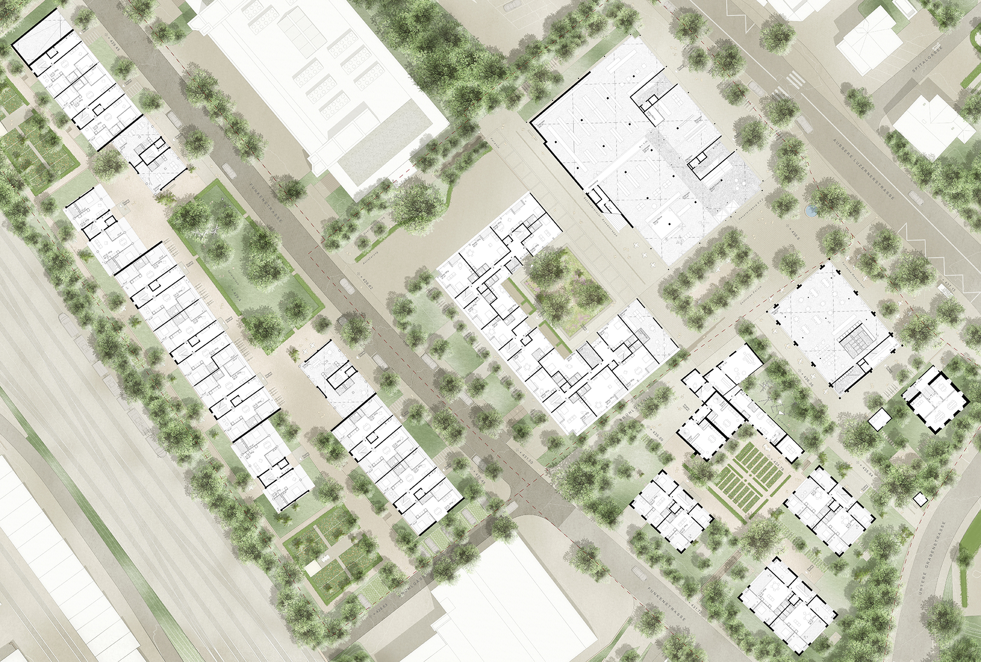
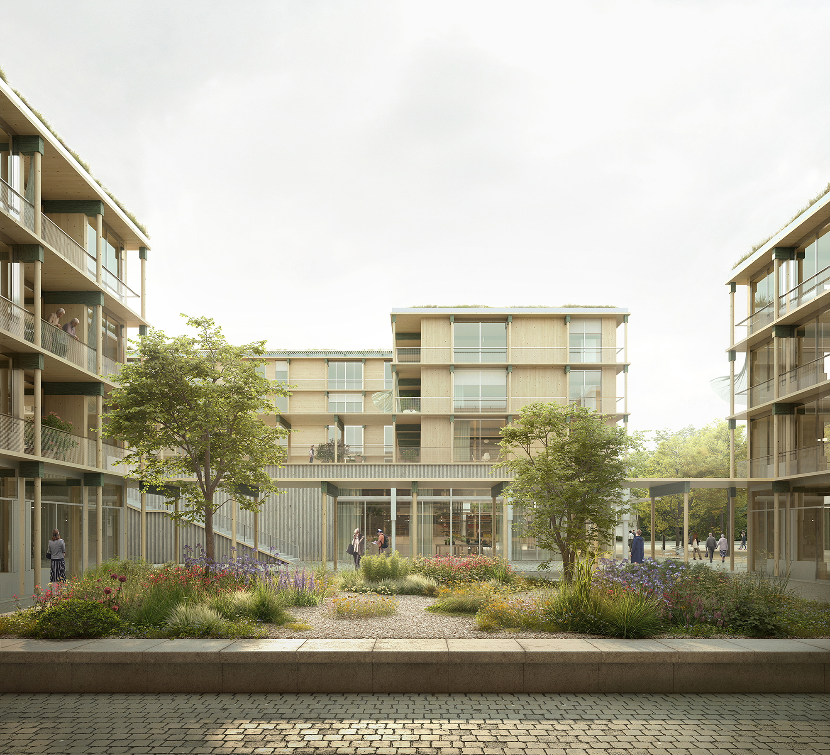
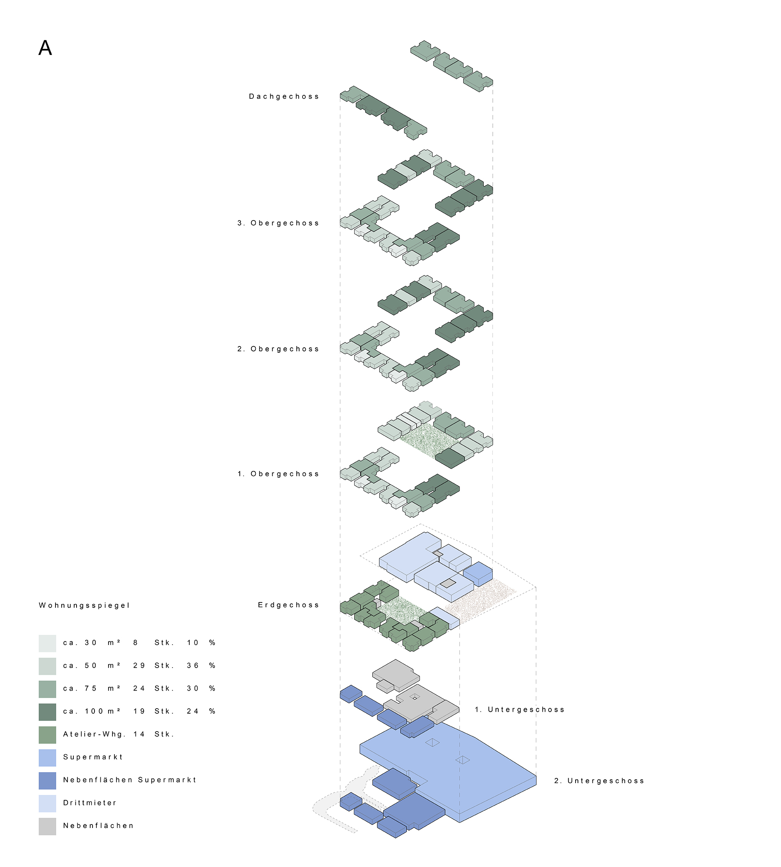
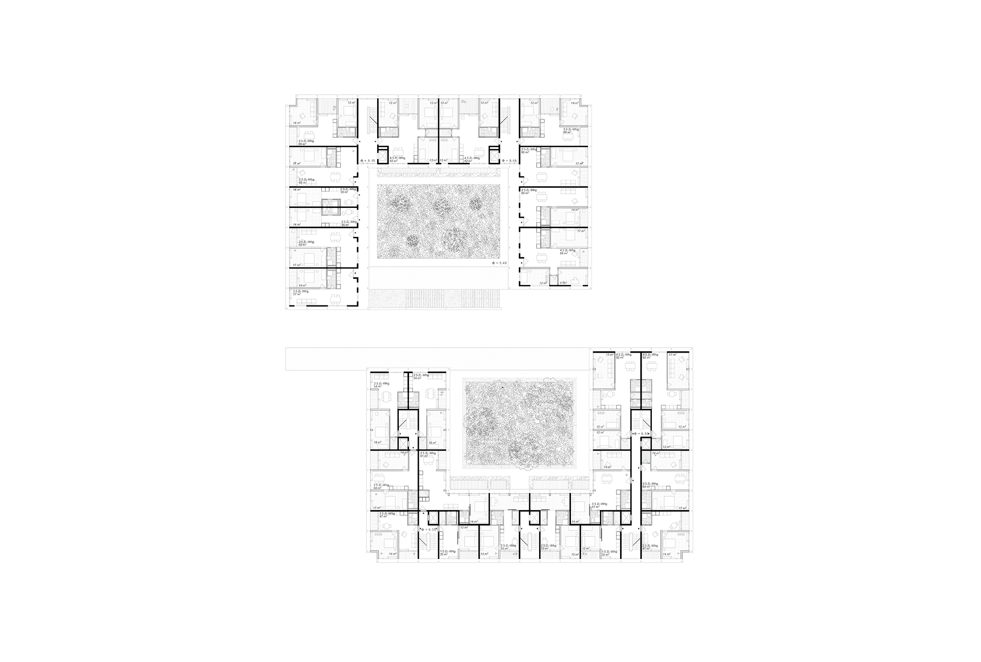
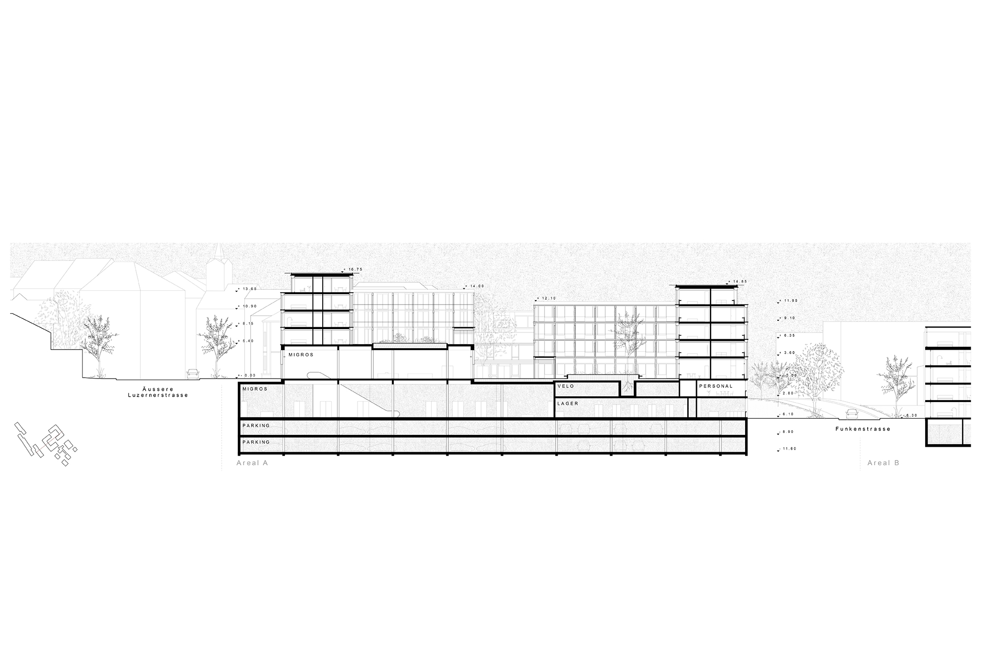
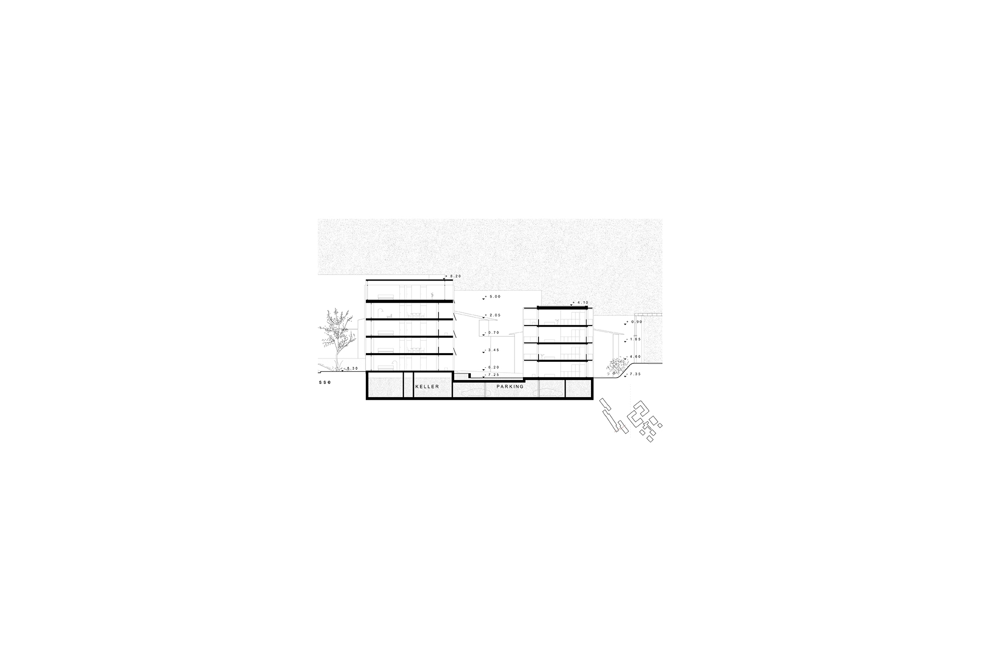
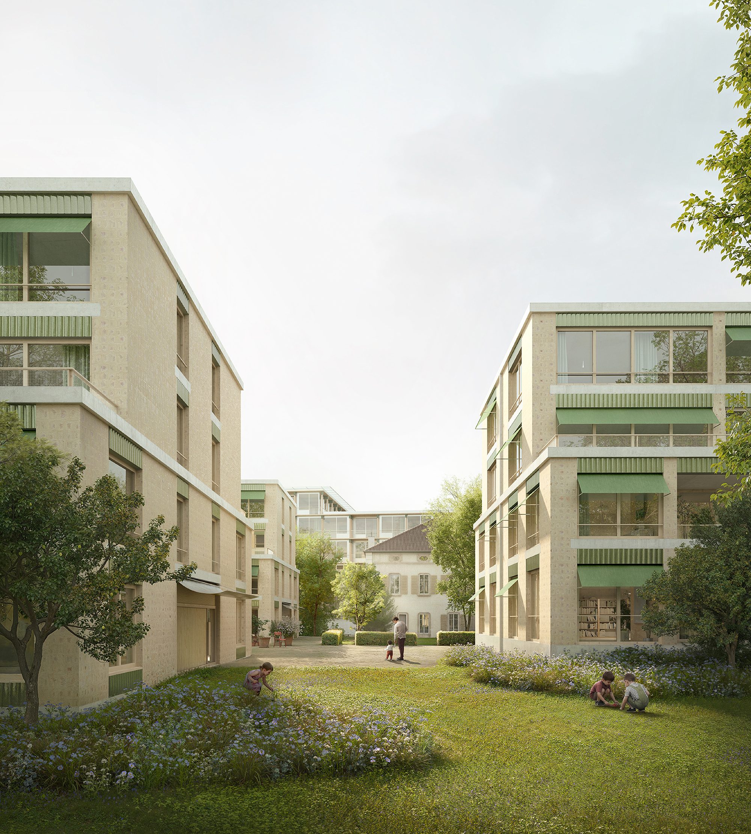
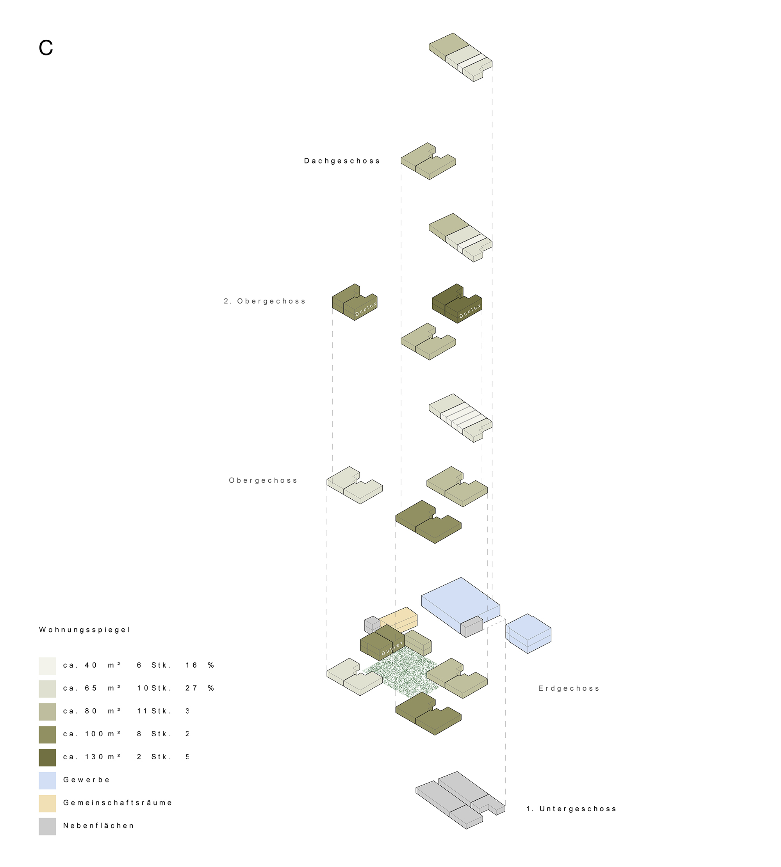
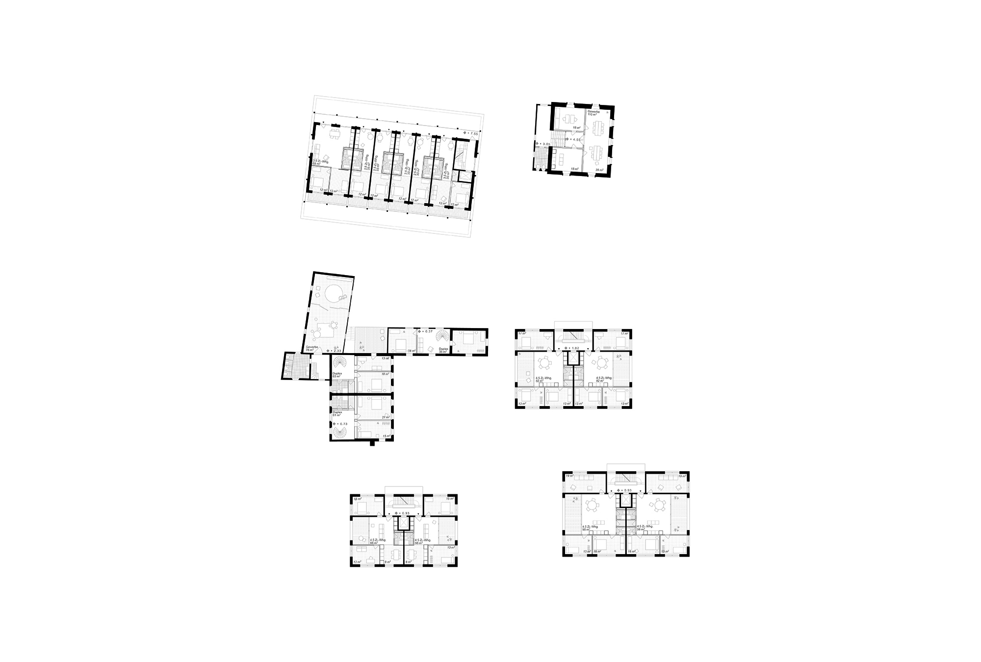
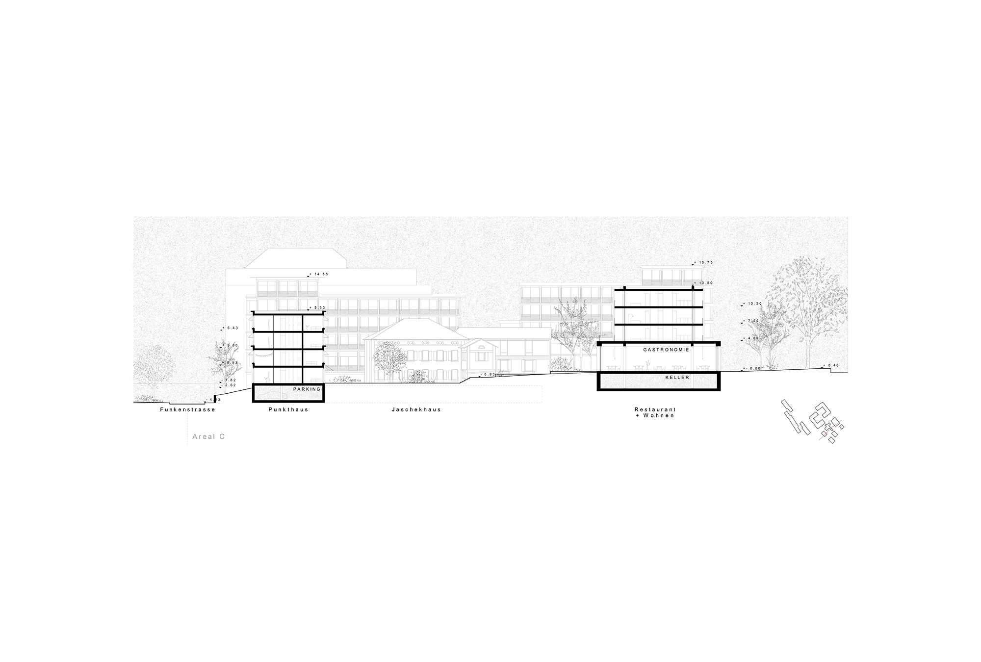
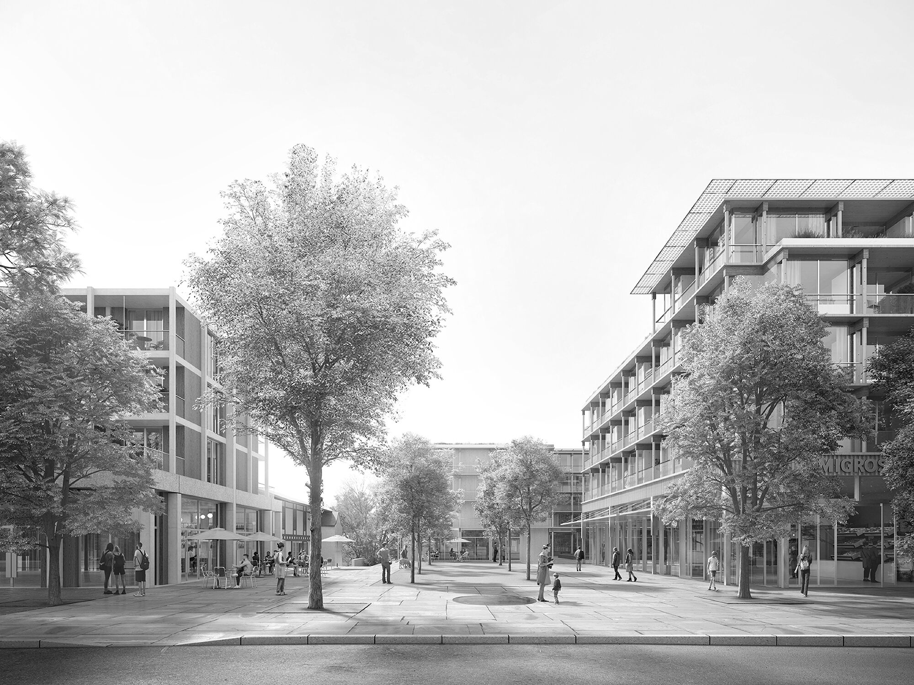
The development of the “Im Funken” site in Zofingen presents an opportunity to create a cohesive, high-density urban quarter close to the historic old town, with a strong sense of place and the qualities of a central urban location. Situated between the old town, the cantonal road and the railway line, the site will be transformed into a mixed-use neighbourhood combining housing, workplaces, retail and services. The existing buildings designated as heritage assets provide the foundation for the site’s identity. Responding to their Neoclassical character, the proposal establishes morphological continuity between the historic fabric and the new development.
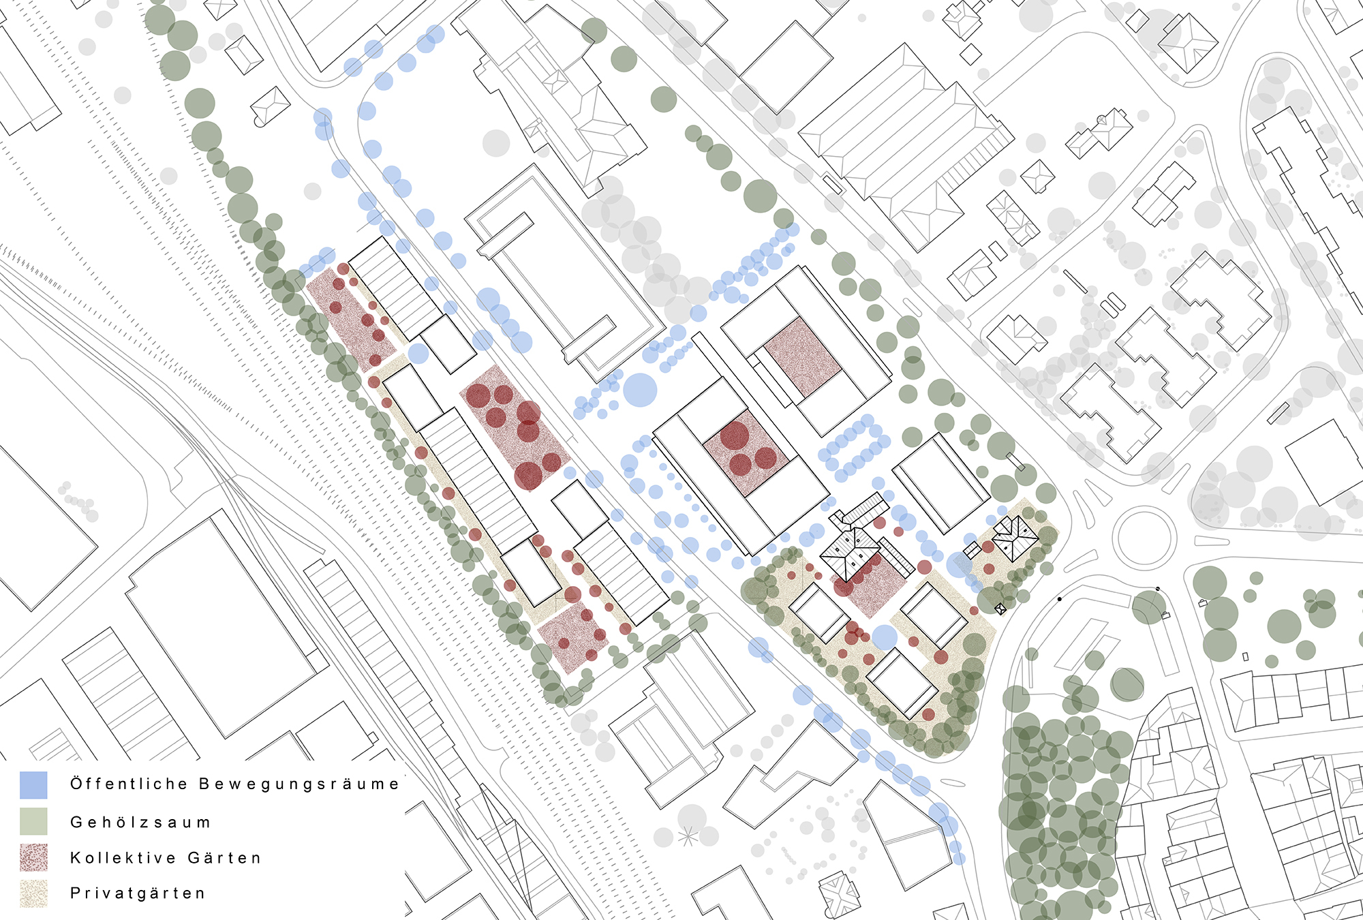
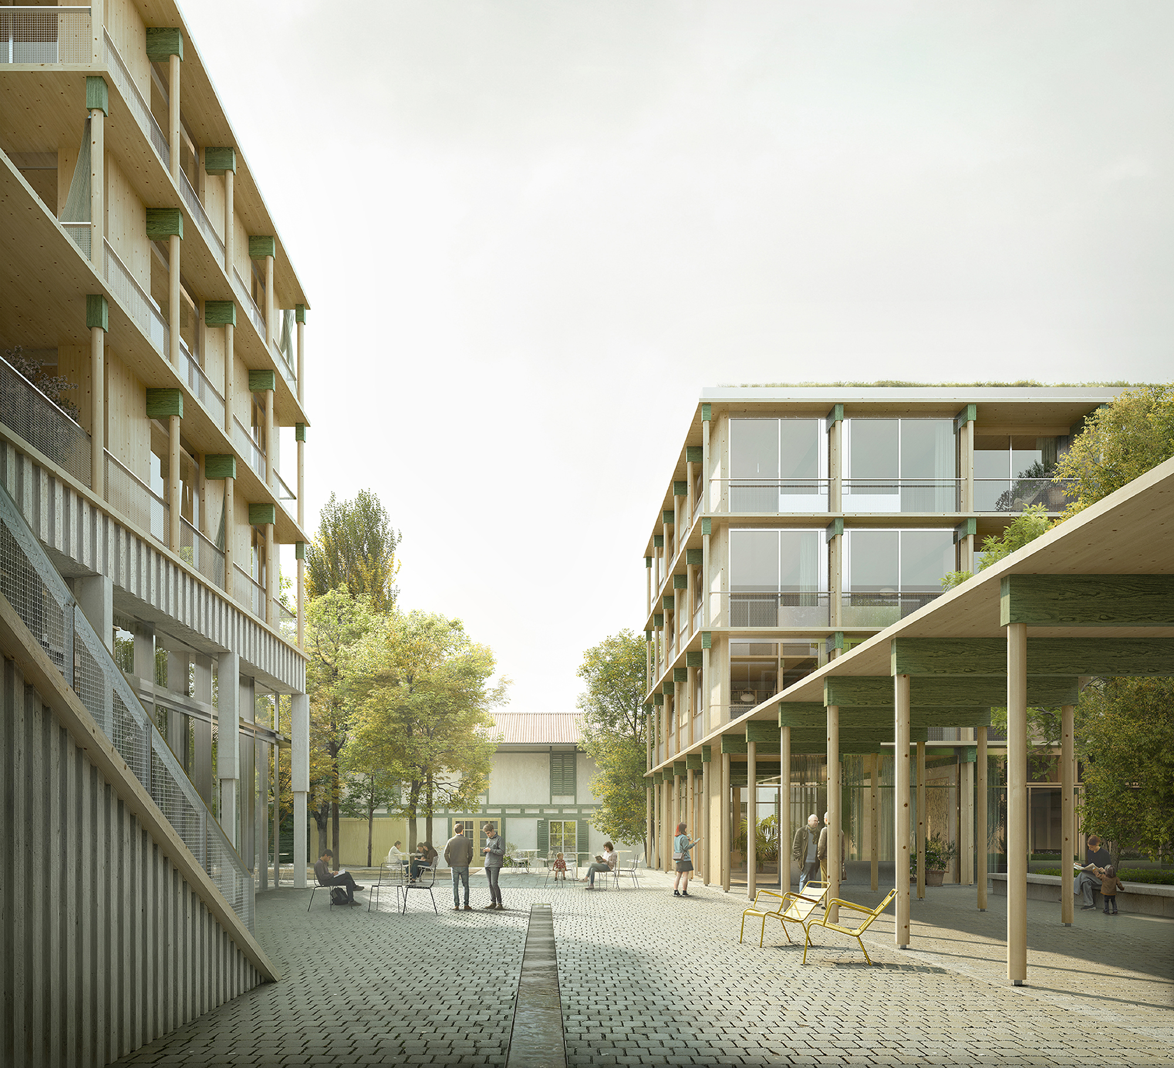
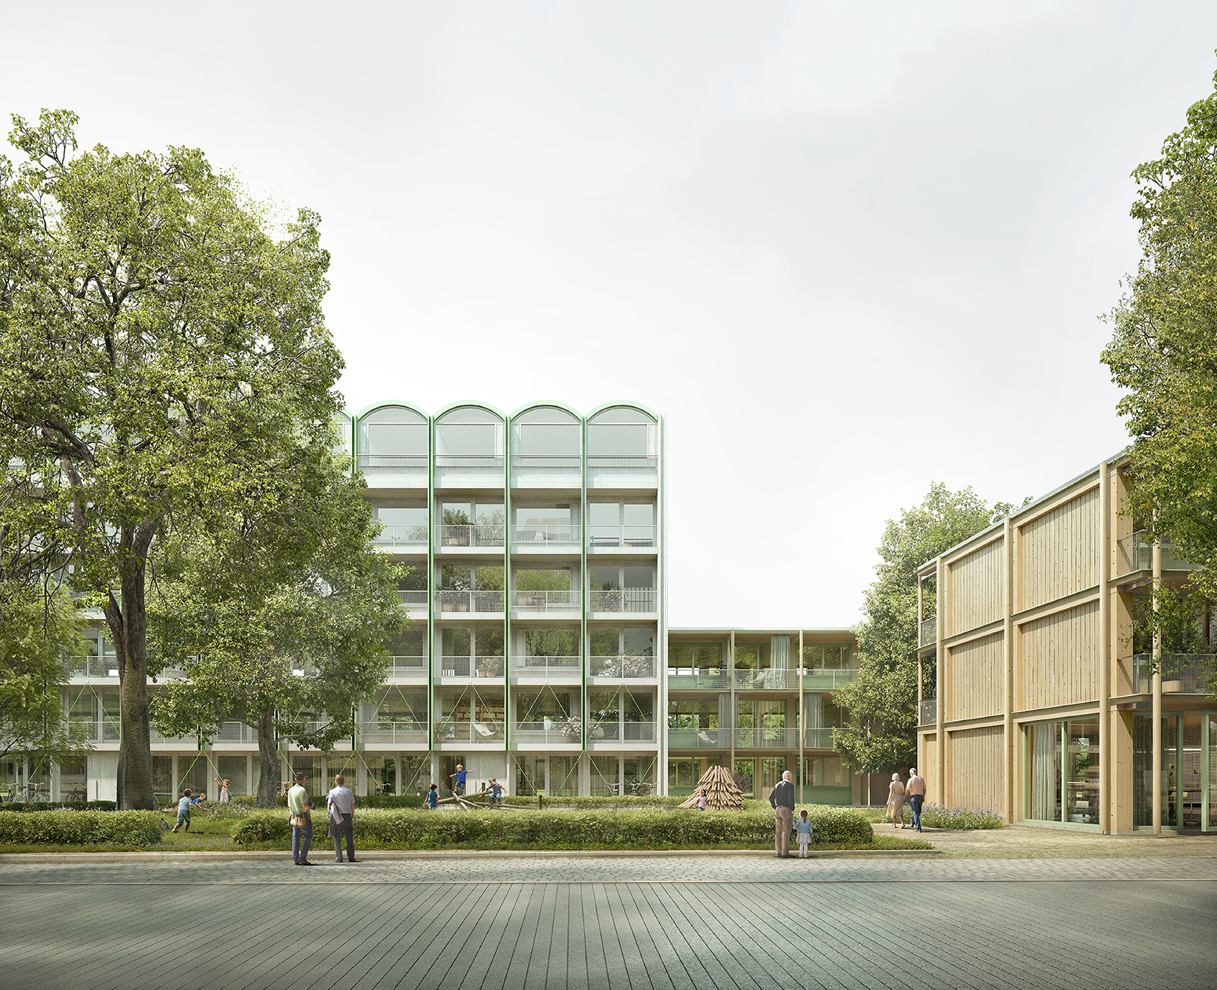
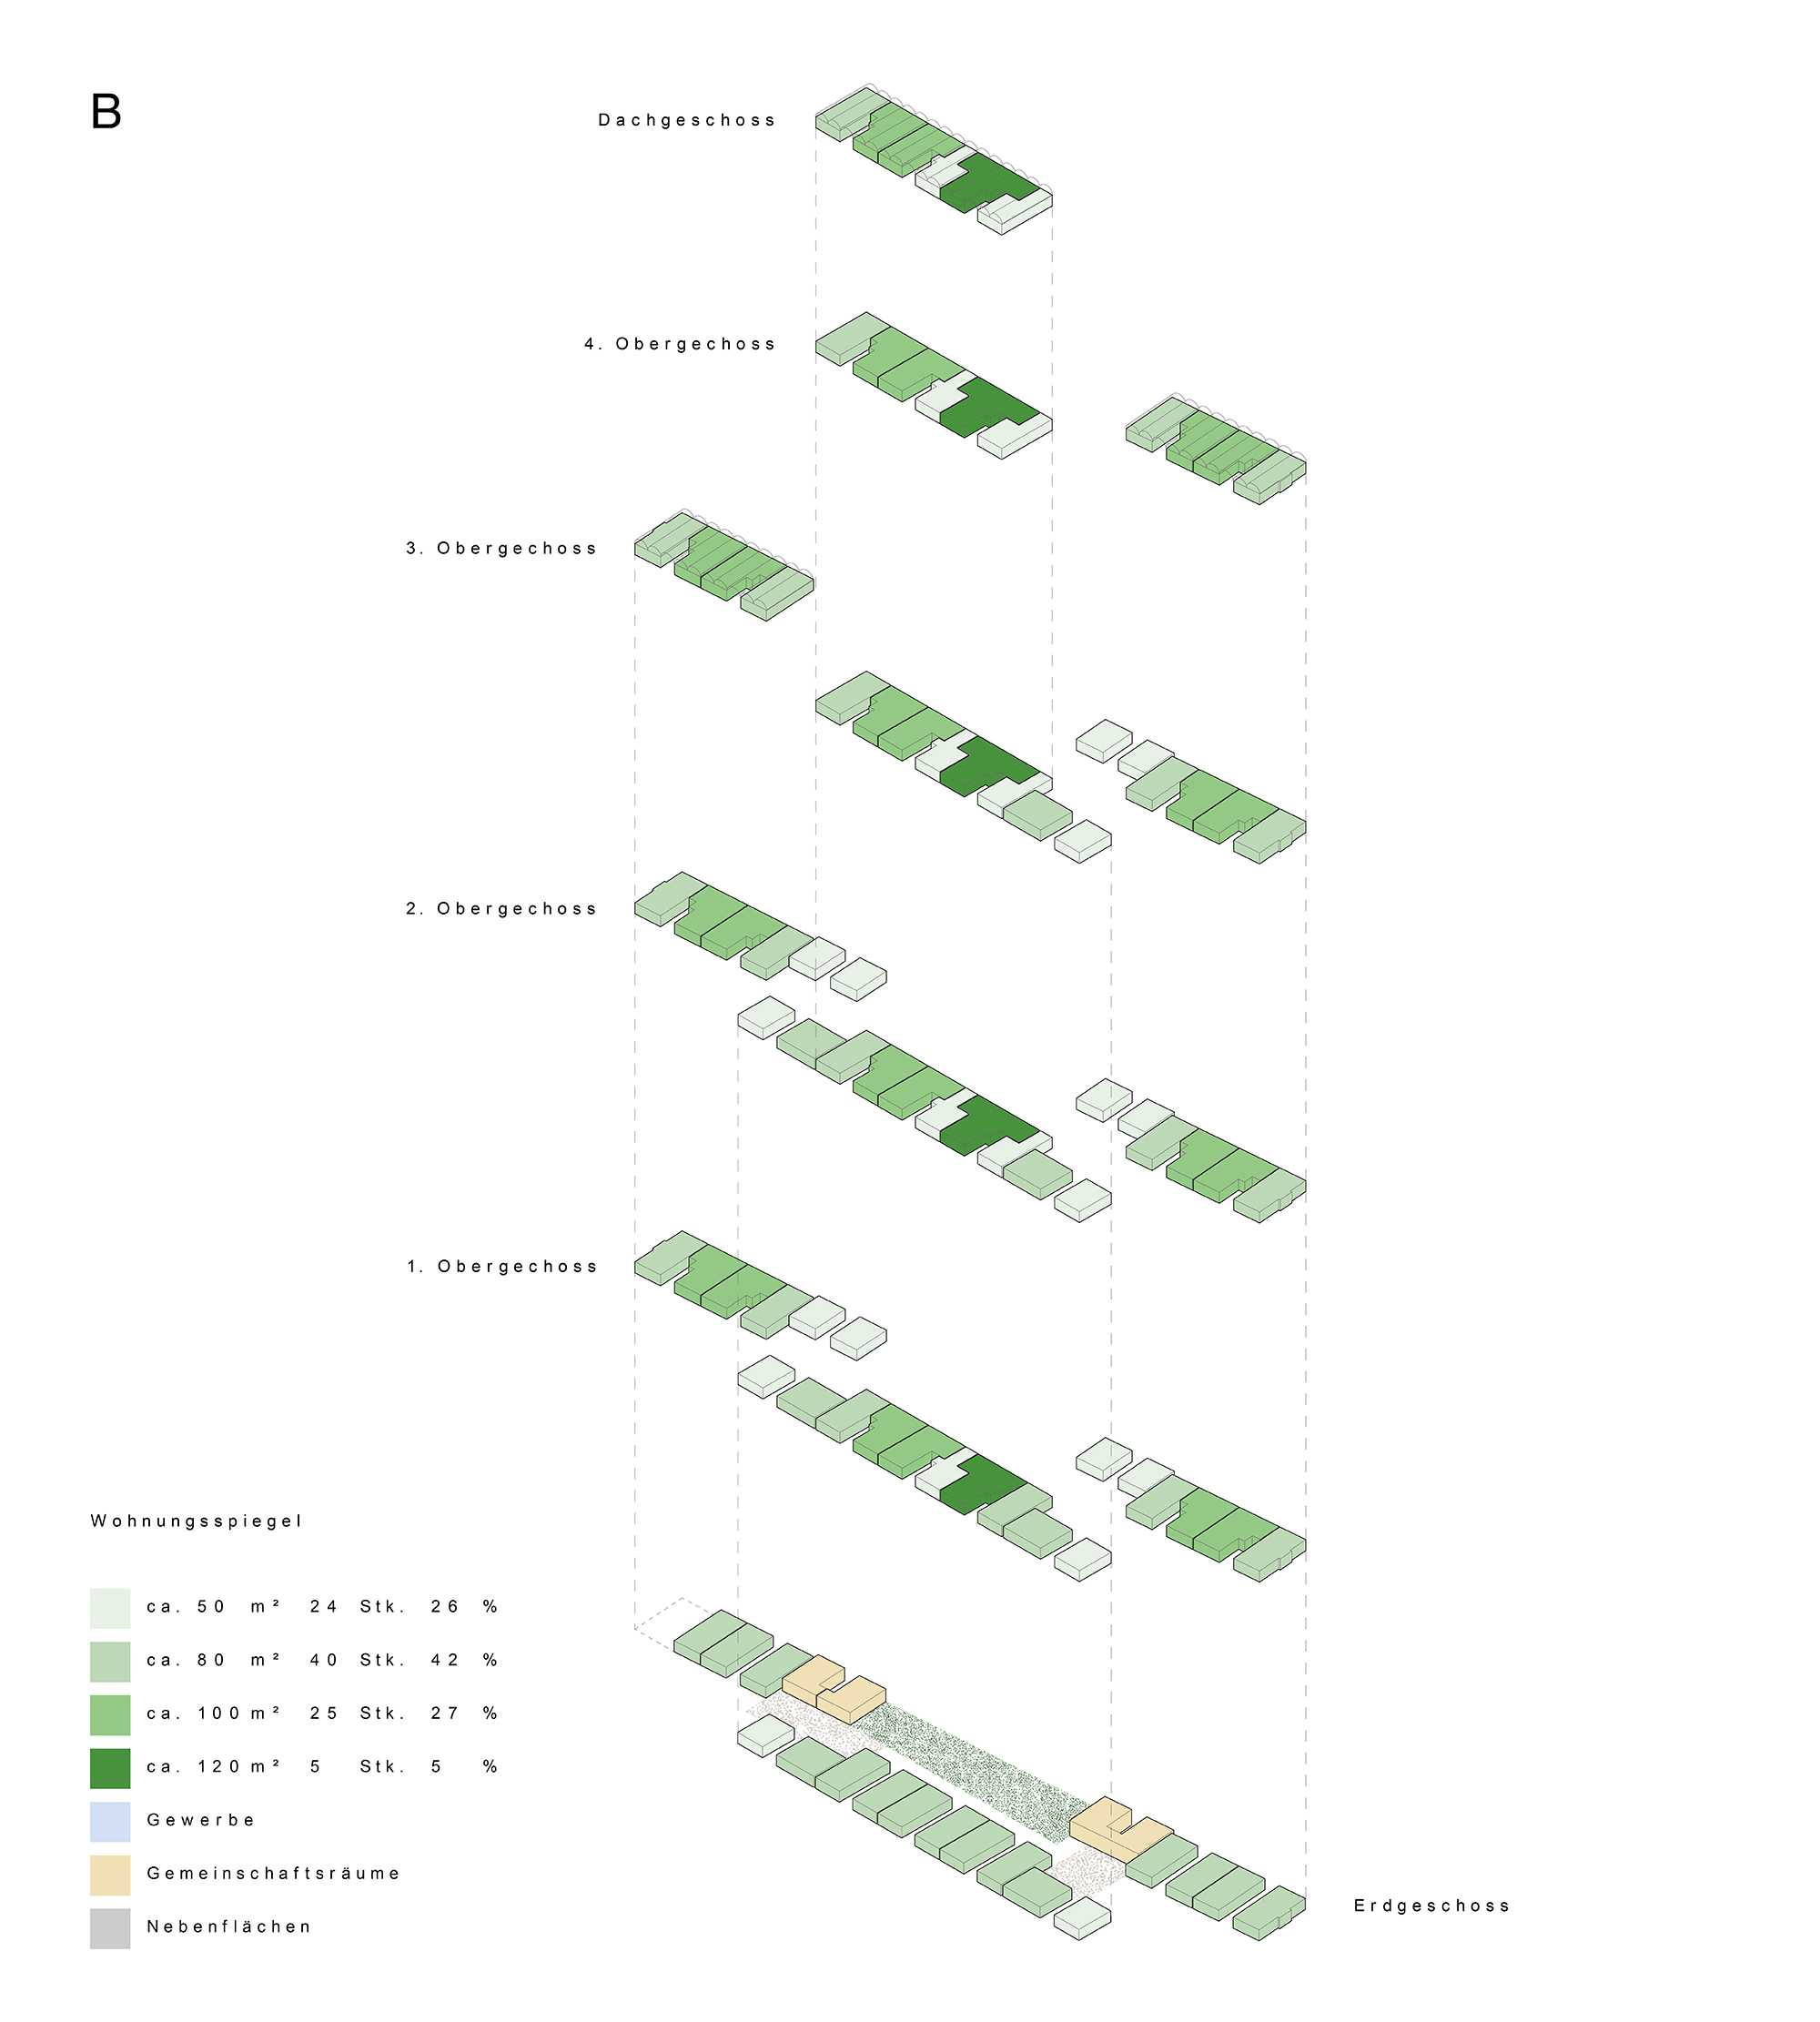
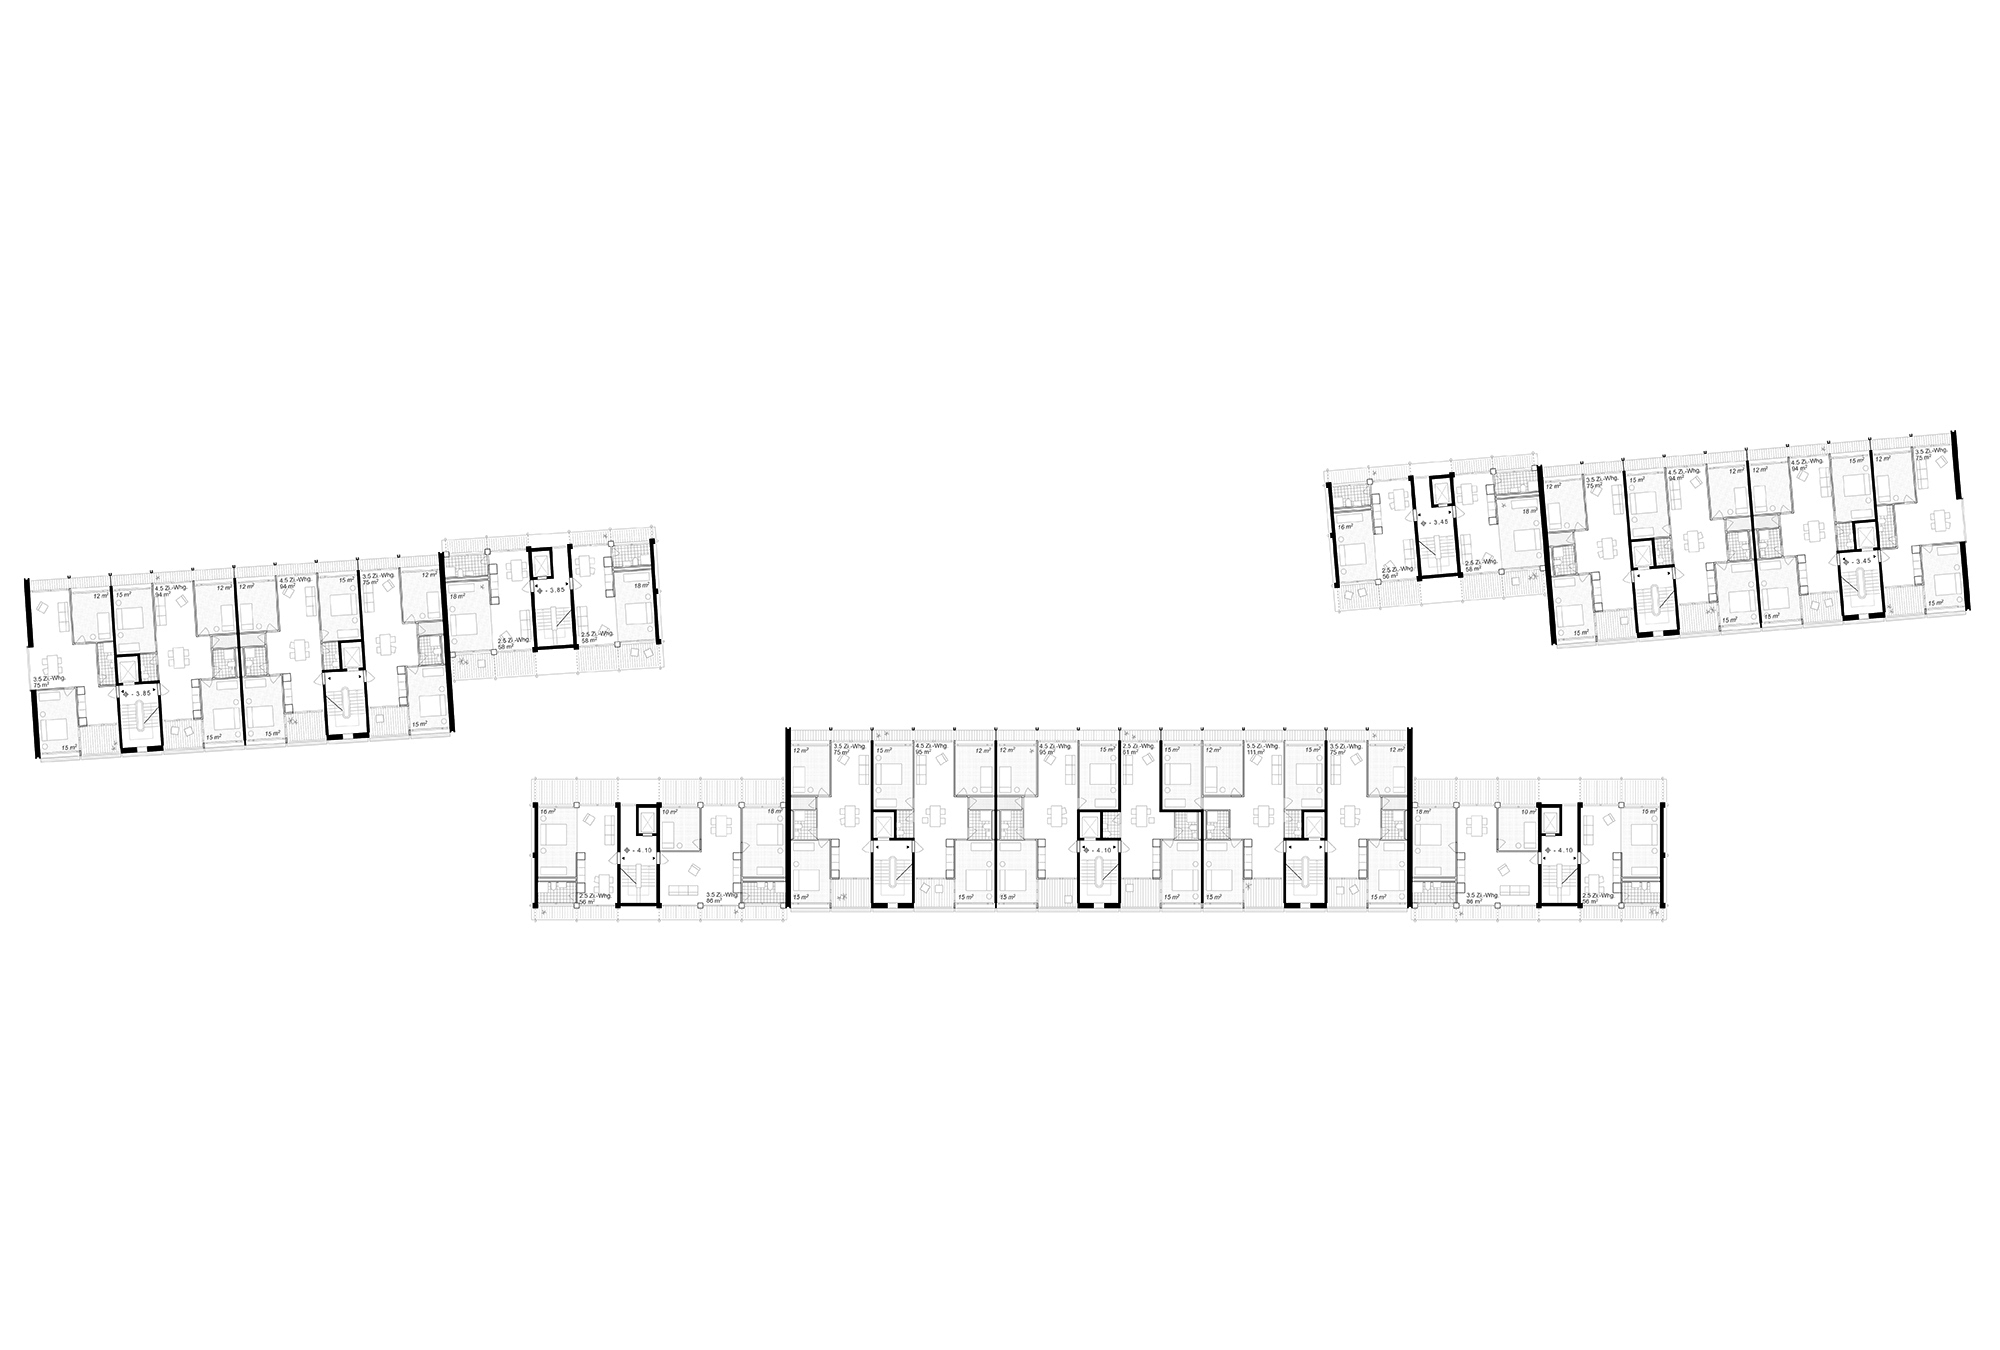
The urban structure is conceived as a sequence of clearly defined streets, squares and internal courtyards. Funkenstrasse is transformed into a residential street that shapes the character of the neighbourhood, while the existing buildings serve as anchors within the new urban fabric. Publicly accessible routes connect the three sub-areas and provide direct links to the old town. A varied network of open spaces opens onto the surrounding neighbourhood, creating inviting places for meeting and spending time. The site is divided into three sub-areas: Sub-area A forms a prominent gateway to the town along Aarburgerstrasse. The shopping centre is replaced by a new ensemble complemented by residential and service uses. Two open courtyard buildings frame a sunny, plaza-like open space that connects the shopping destination, housing and the wider public realm. Sub-area B creates a residential band along the railway line. Three groups of buildings articulate the spatial transition from Funkenstrasse to the railway and define an elongated internal open space that serves as the social and spatial backbone of the residential development. Sub-area C develops the theme of “living in the park” in dialogue with the heritage buildings and mature trees on the site. The new buildings are arranged around the historic houses, creating richly planted communal gardens and shared outdoor spaces.
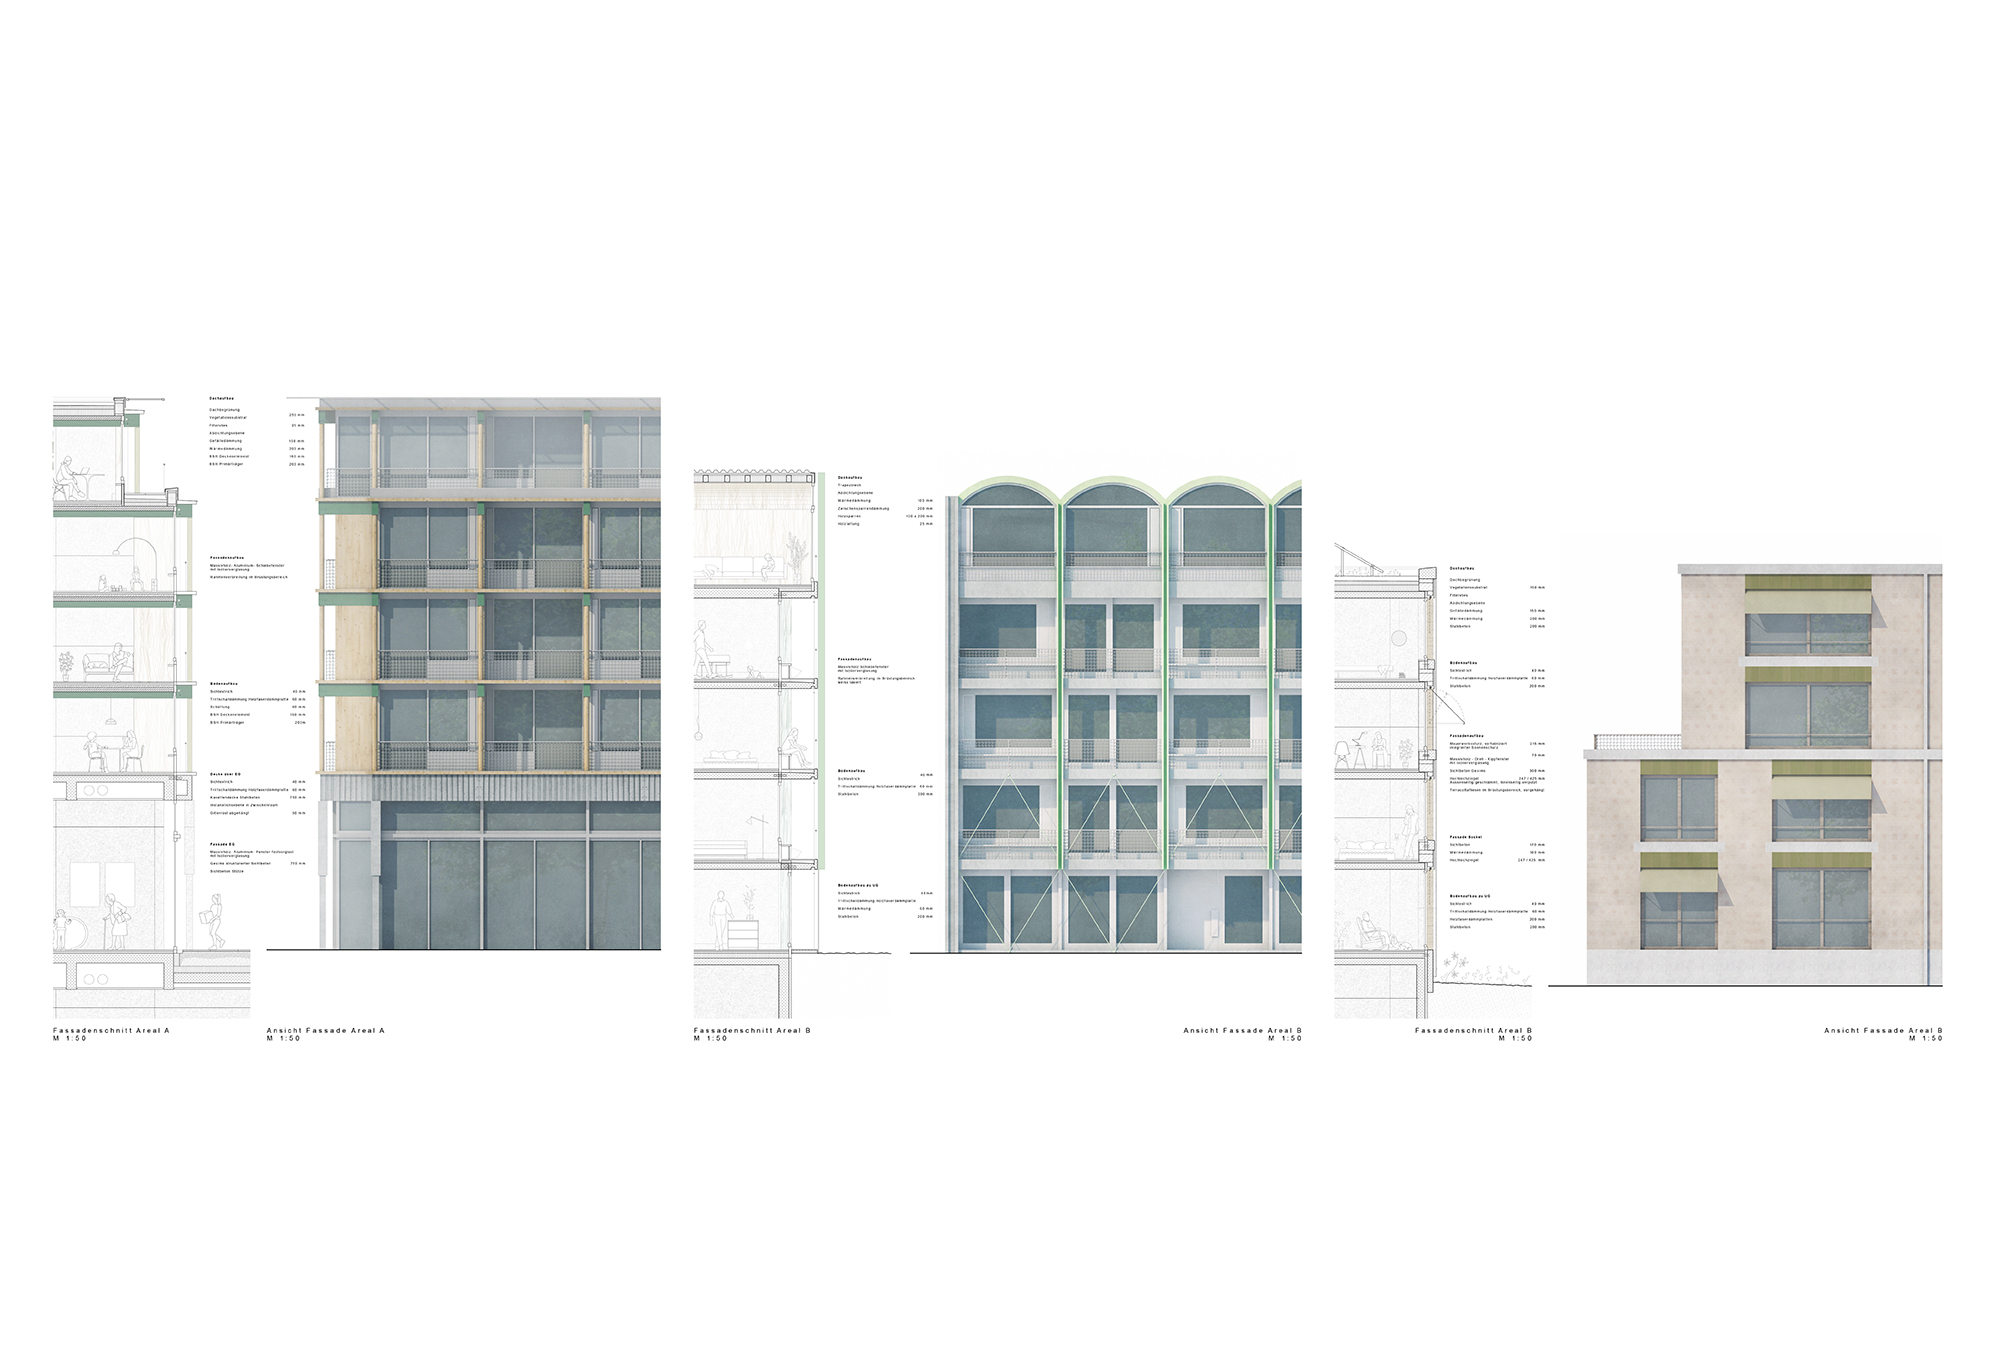
The architecture of the new buildings draws on the typological and tectonic principles of the existing buildings in the Untere Vorstadt district and along the edge of the old town. The articulation of the volumes, the rhythm of openings and the composition of the façades respond to Neoclassical and Neo-Renaissance precedents without imitating them. The new buildings are conceived as timber and hybrid structures, with lightweight timber construction rising above robust plinth levels of solid mineral construction. The acoustic strategy responds to the site’s exposed location: ancillary spaces are positioned along façades subject to higher noise levels, while living spaces face quieter elevations. Access galleries and loggias provide additional acoustic buffer zones. The result is a mixed-use urban neighbourhood in which public, semi-public and private spaces are closely interwoven. The built heritage, differentiated timber and hybrid structures, and finely articulated open spaces come together to establish spatial and architectural continuity.
- Location Zofingen, Switzerland
- Study Commission 2026, 1st Prize
- Architecture Buchner Bründler Architekten
- Landscape architecture Maurus Schifferli, Landschaftsarchitekt
- Partners Daniel Buchner, Andreas Bründler
- Project lead Mariano Managò
- Staff Lena Kirchhain, Lean Busch, Lara Jacob, Yelyzaveta Hrytskevych, Martin Düsedau, Lennart Lippert
- Visualisations Filippo Bolognese Images